
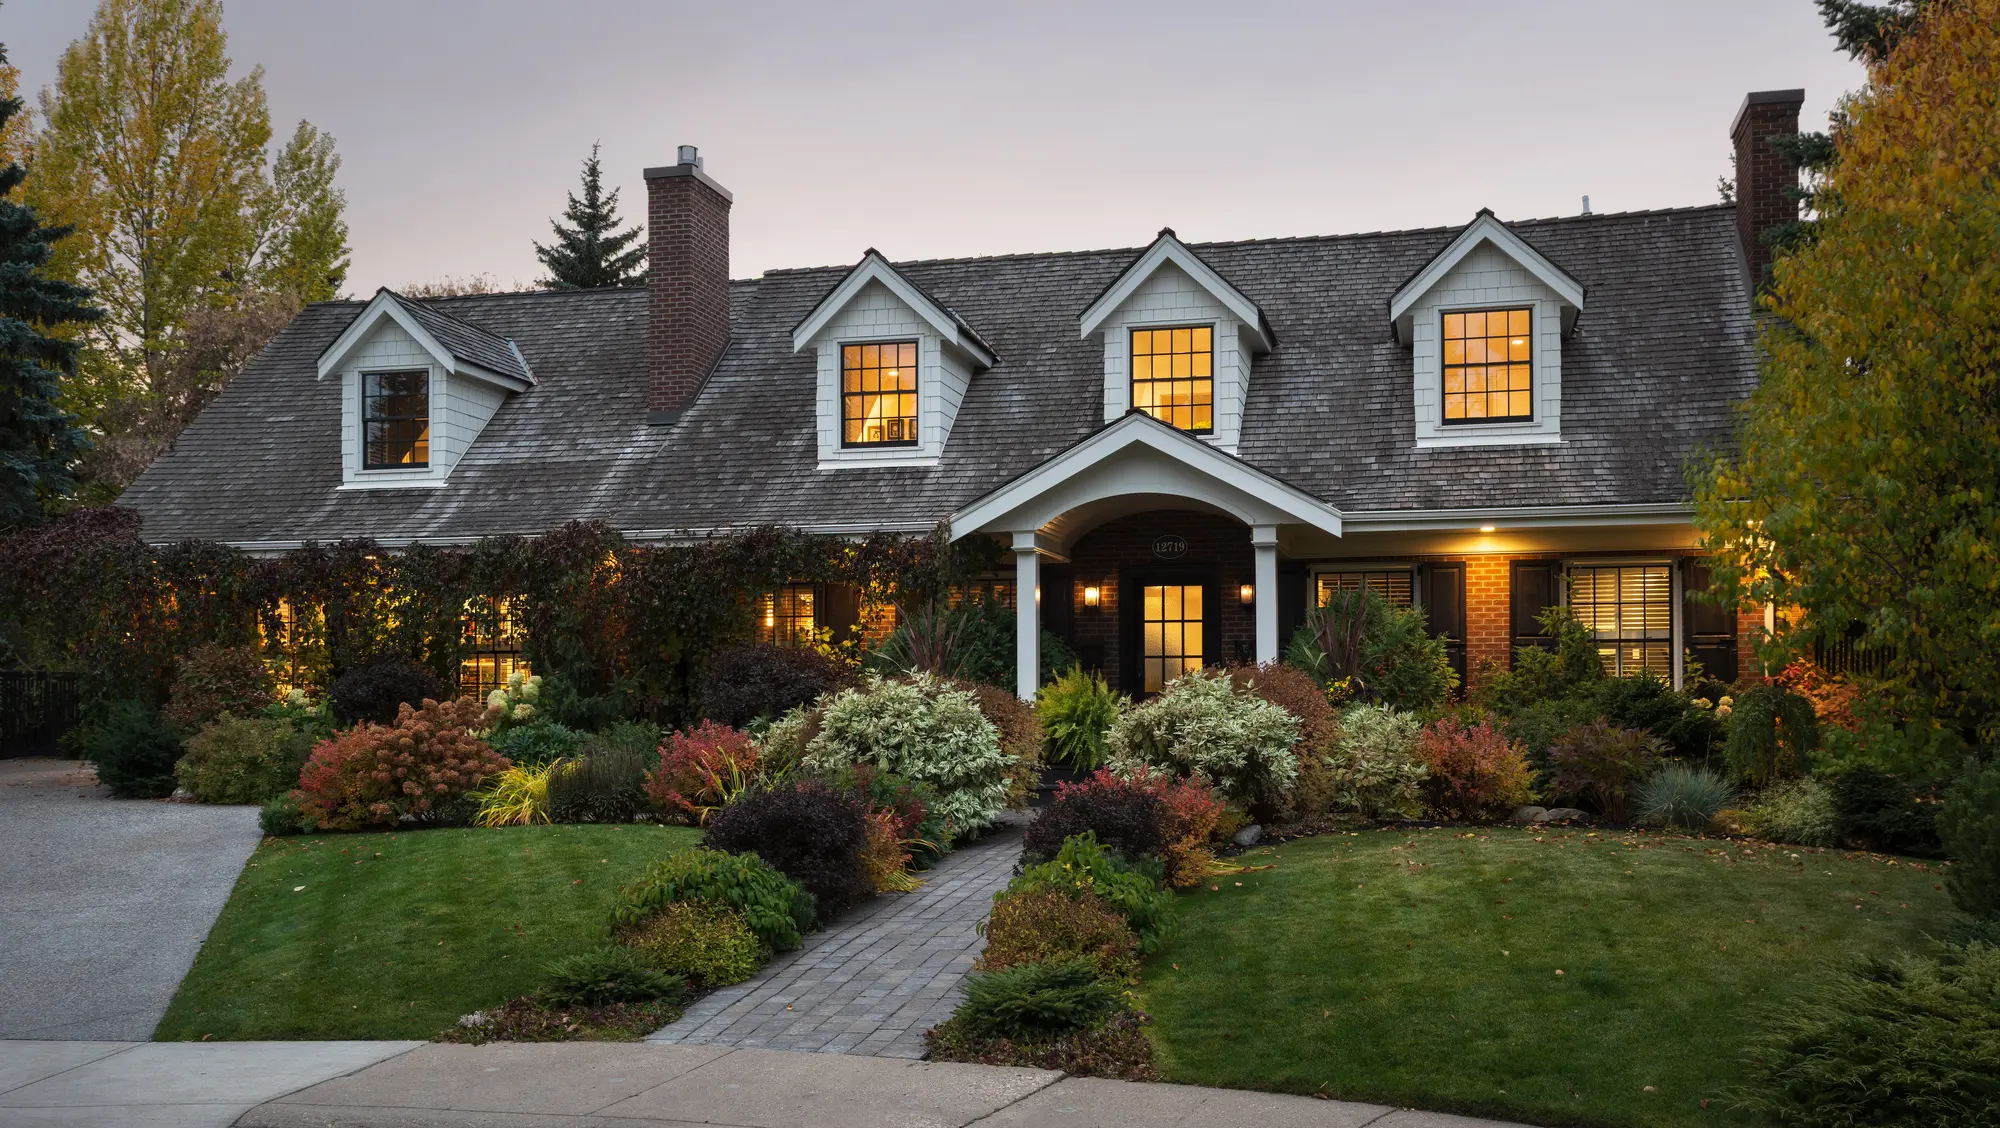
Nancy Meyers Meets Westbrook Estates
"I've heard it for years. ‘Oh, you live in *that* house.’” — Current Homeowner of 12719 39 Avenue
When a home becomes the most talked-about property on the block, you know it has a certain kind of magic. And walking up the driveway, this luxury home for sale is, quite simply, picture-perfect.
Set on a quiet cul-de-sac in Westbrook Estates, 12719 39 Avenue doesn't just have curb appeal; it has a Blockbuster movie-quality presence.
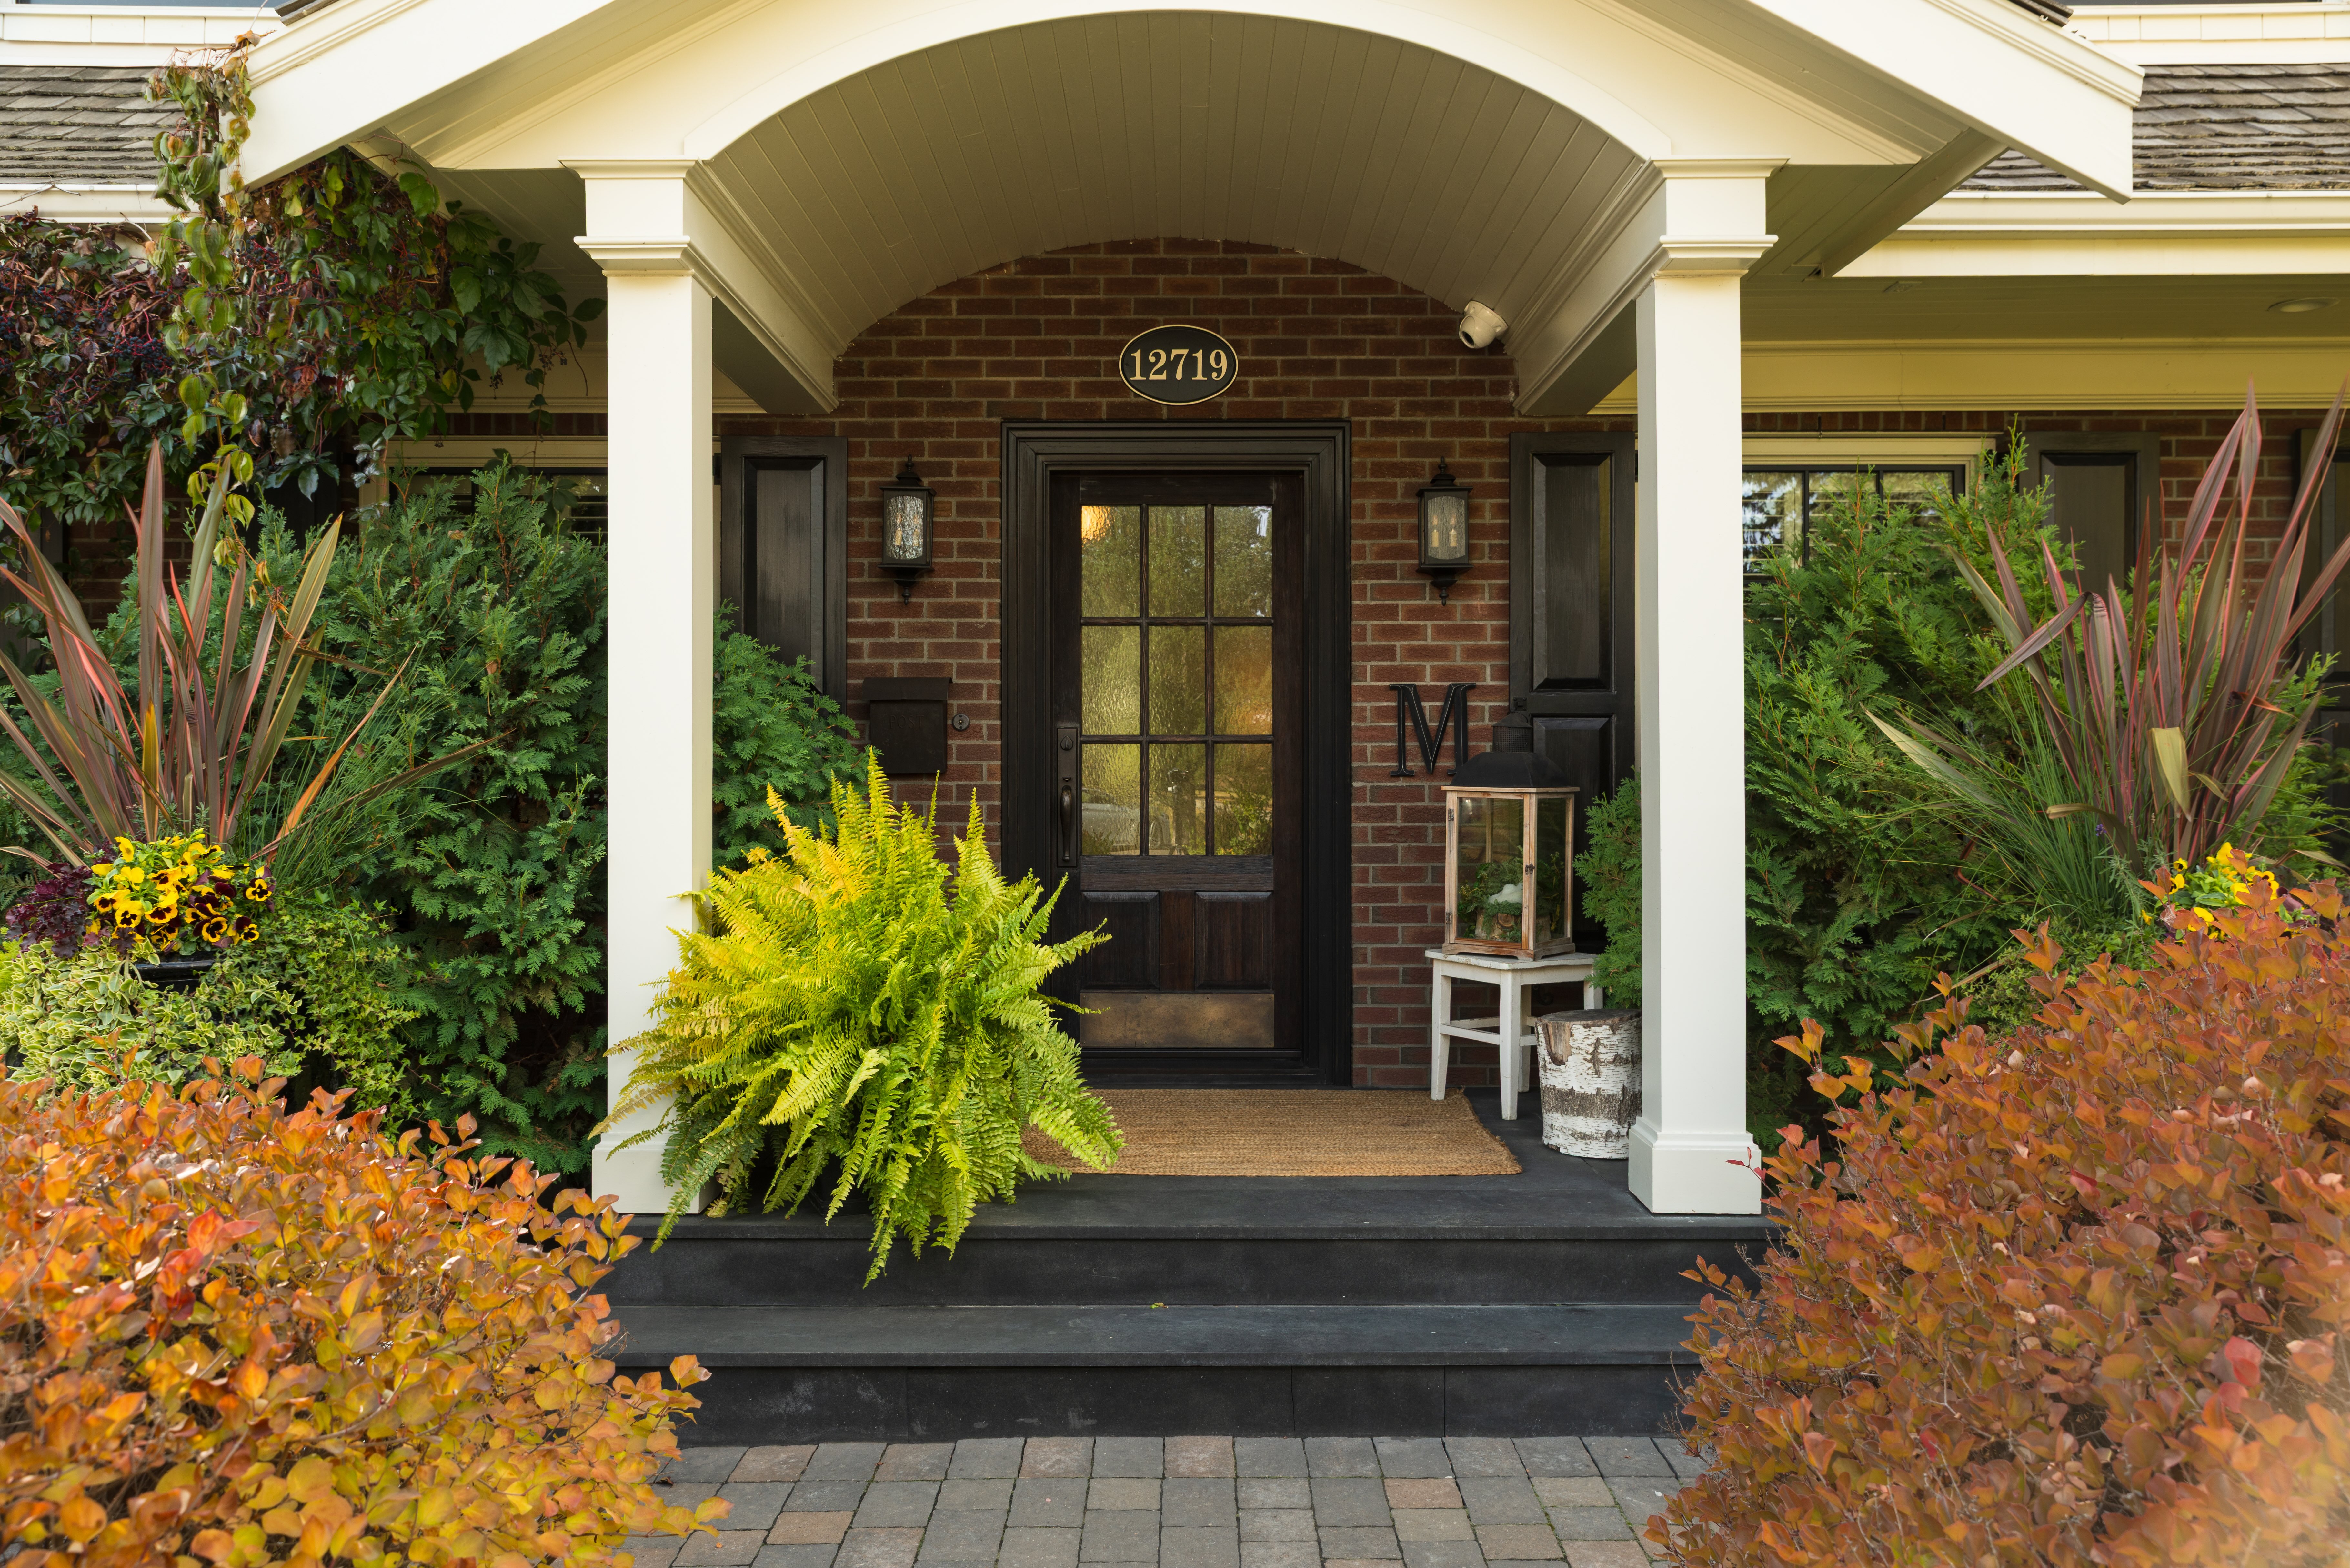
With its cascading ivy, brick and Hardie board exterior, cedar roof, and classic white-framed windows, 12719 39 Avenue is the epitome of Cape Cod design, nestled in Edmonton’s southwest.
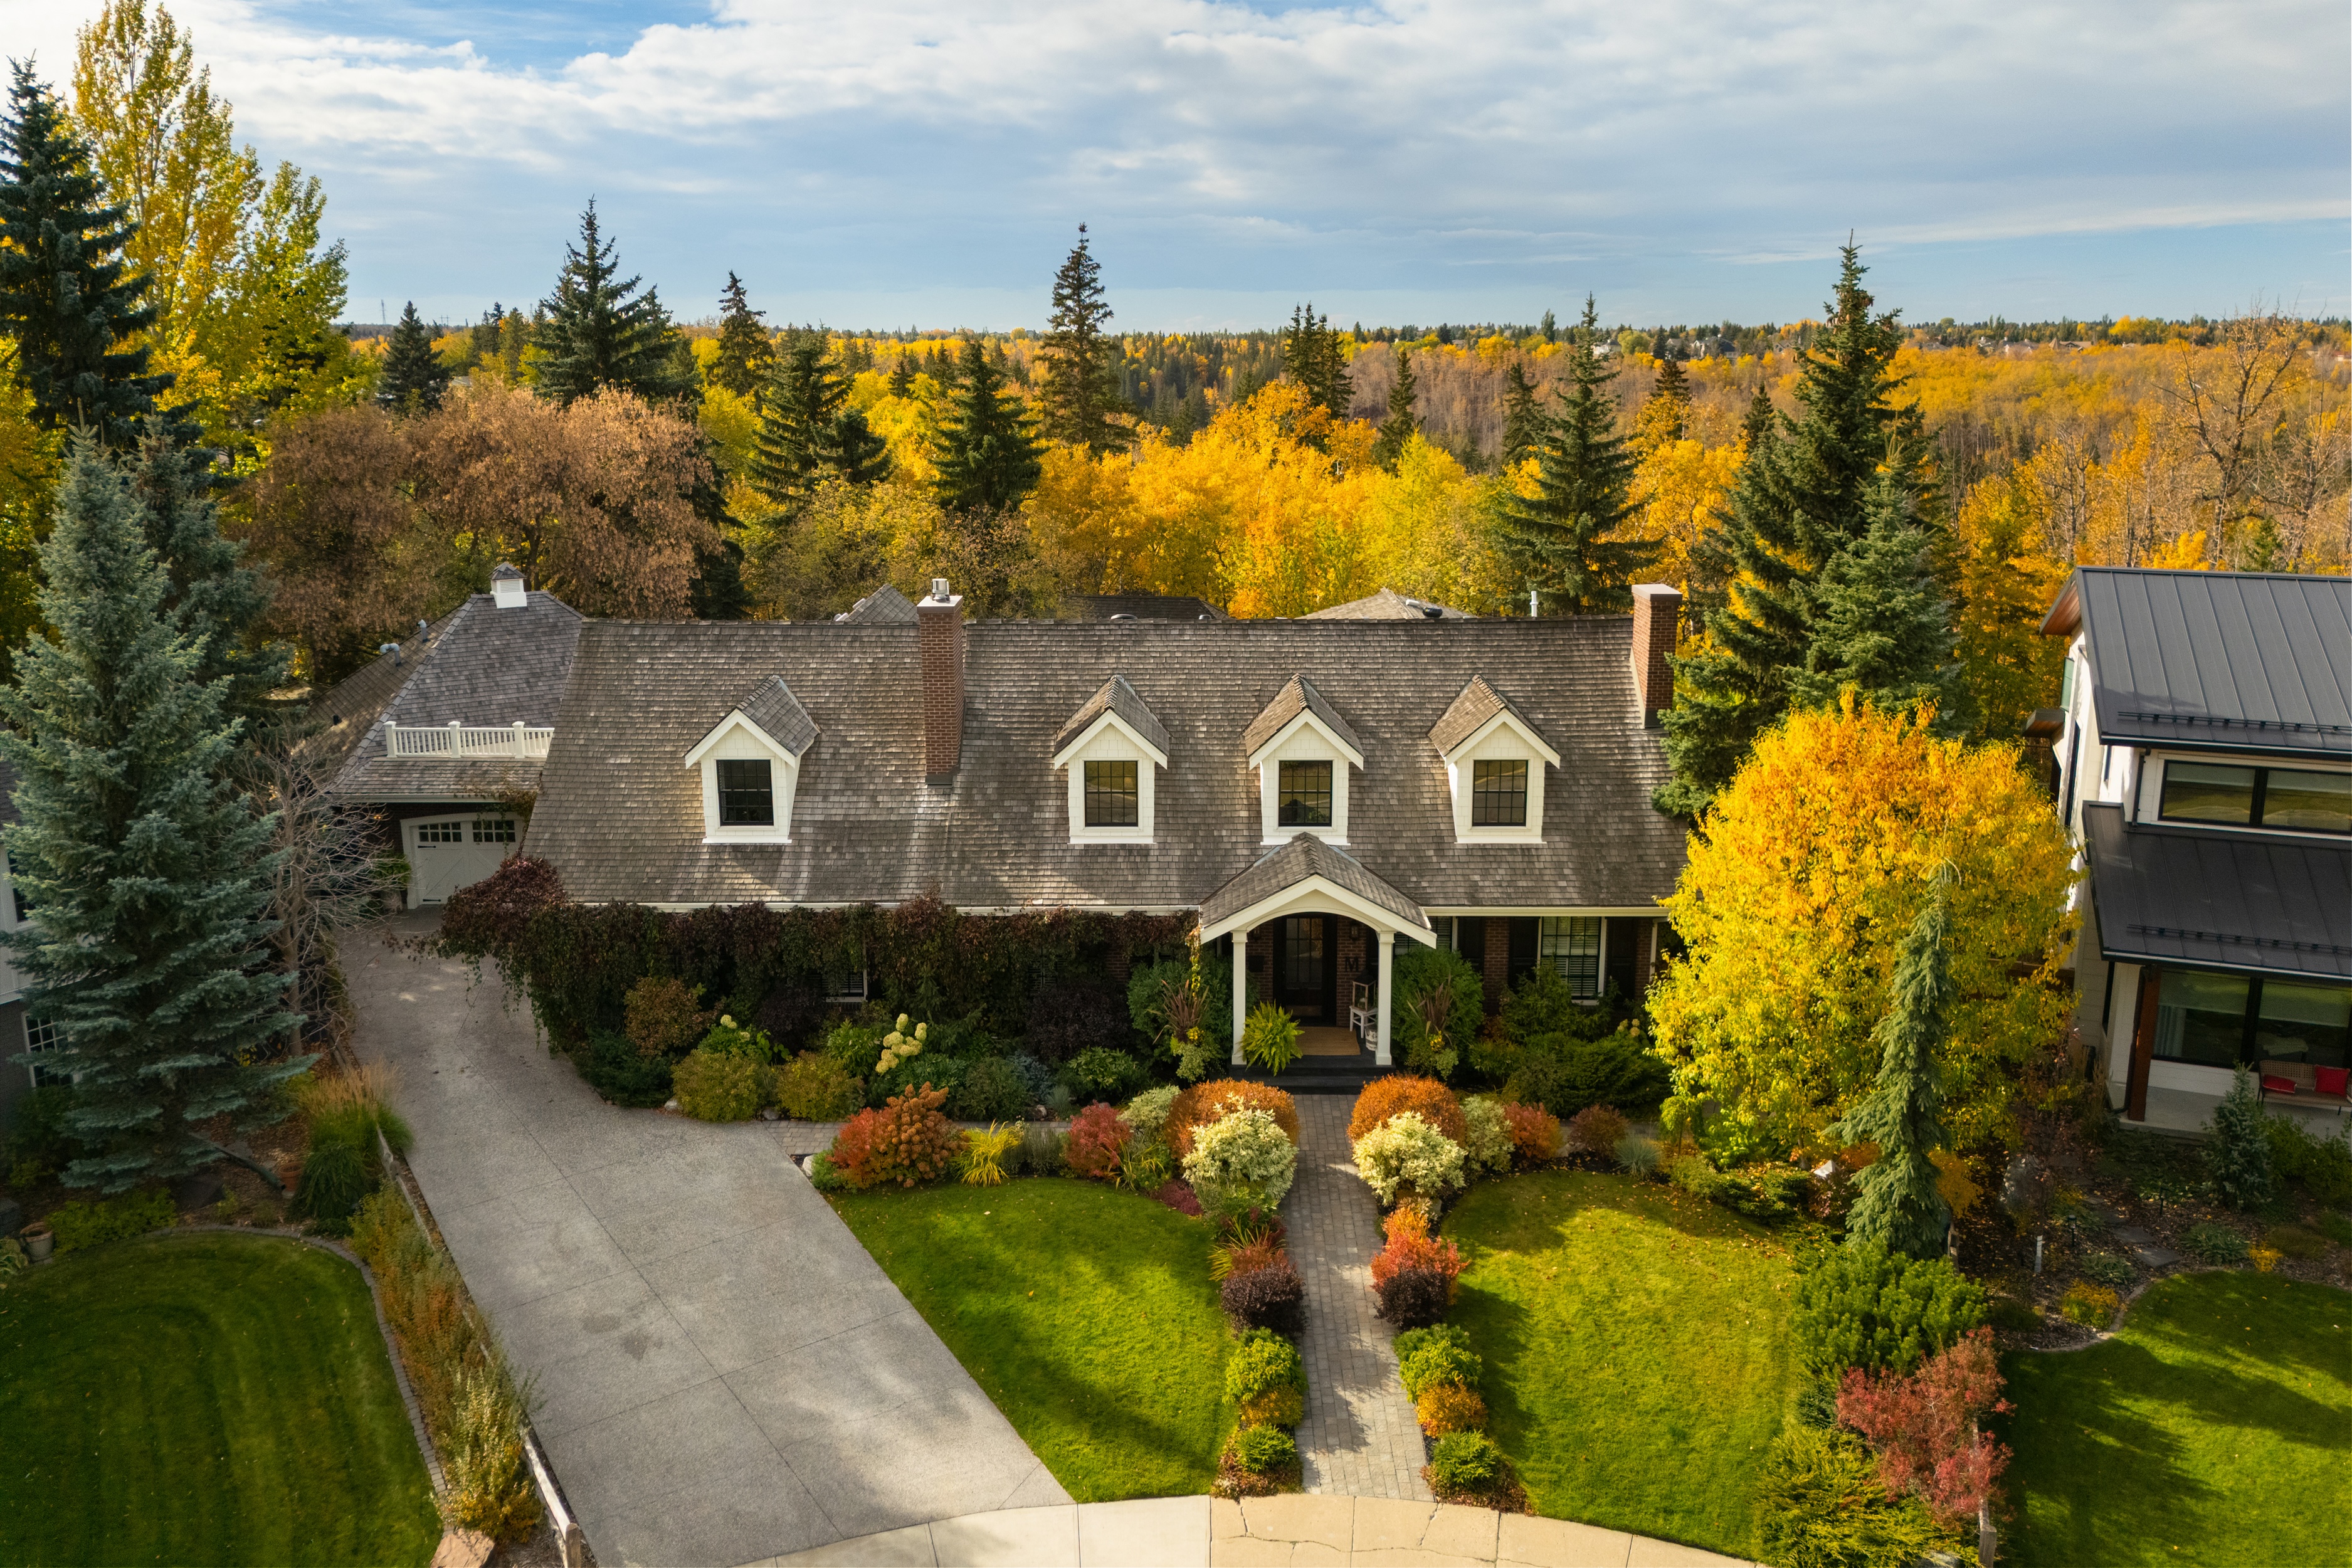
Resort-Style Living on the Whitemud Creek Ravine
While the front façade grabs attention, it’s the beautiful backyard that truly sets 12719 39 Avenue apart.
Backing the Whitemud Creek Ravine and its surrounding nature reserve, the pie-shaped lot offers a level of privacy and natural beauty that’s hard to find in Edmonton. Mature trees and beautifully landscaped gardens create a natural canopy around the property, highlighted by an extraordinary display of 1,500 peony blooms each summer.
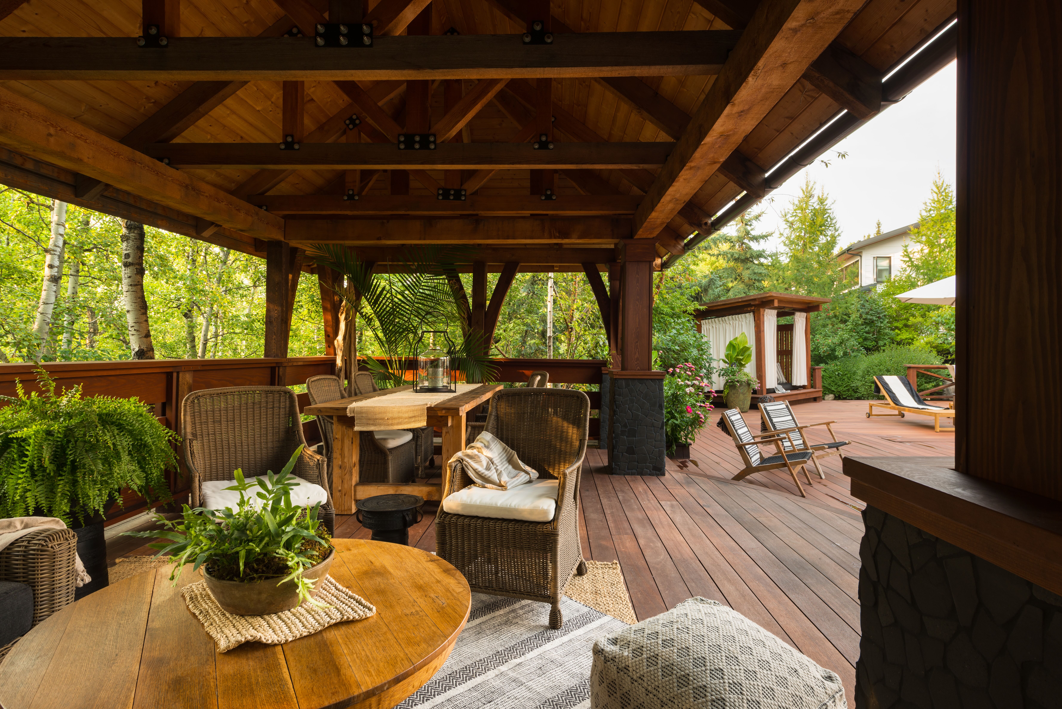
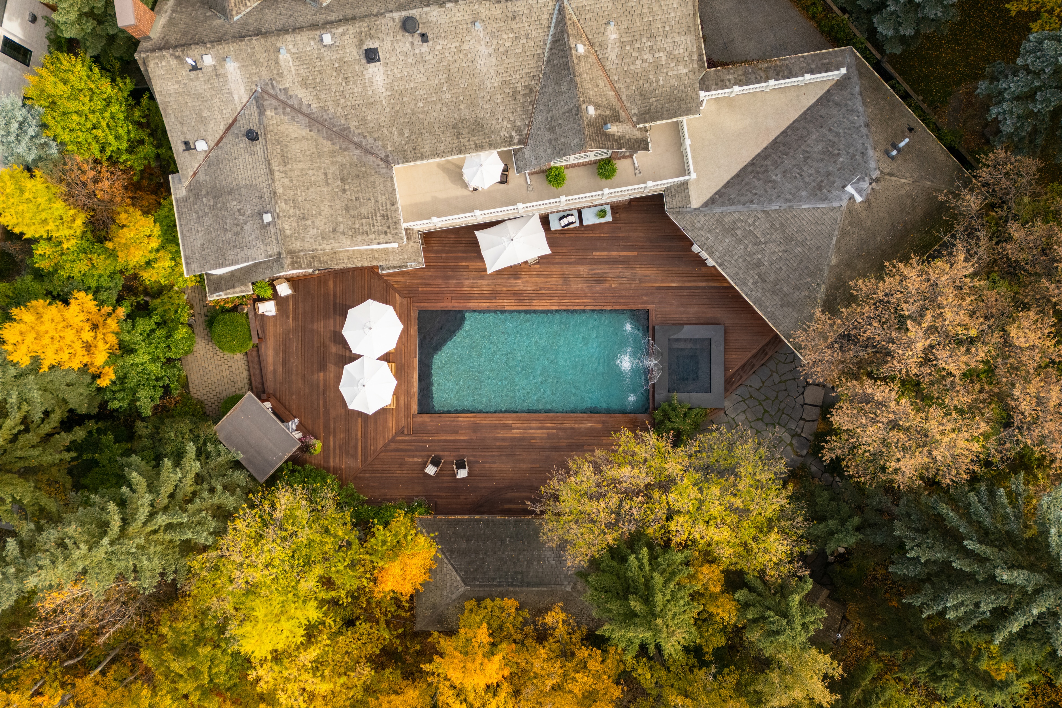
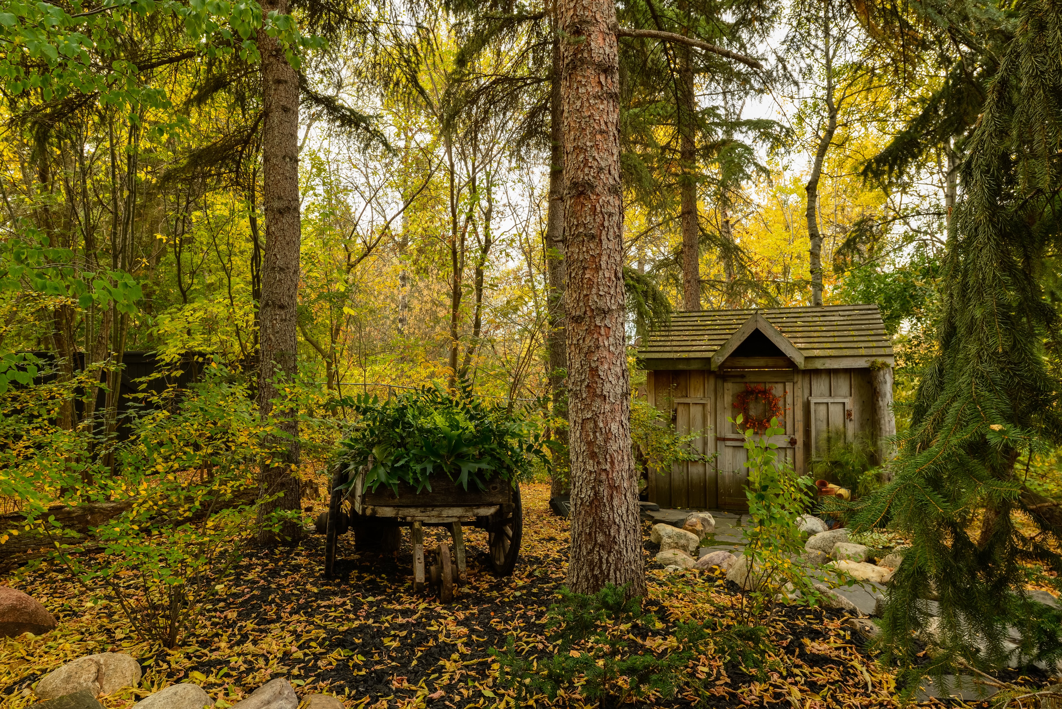
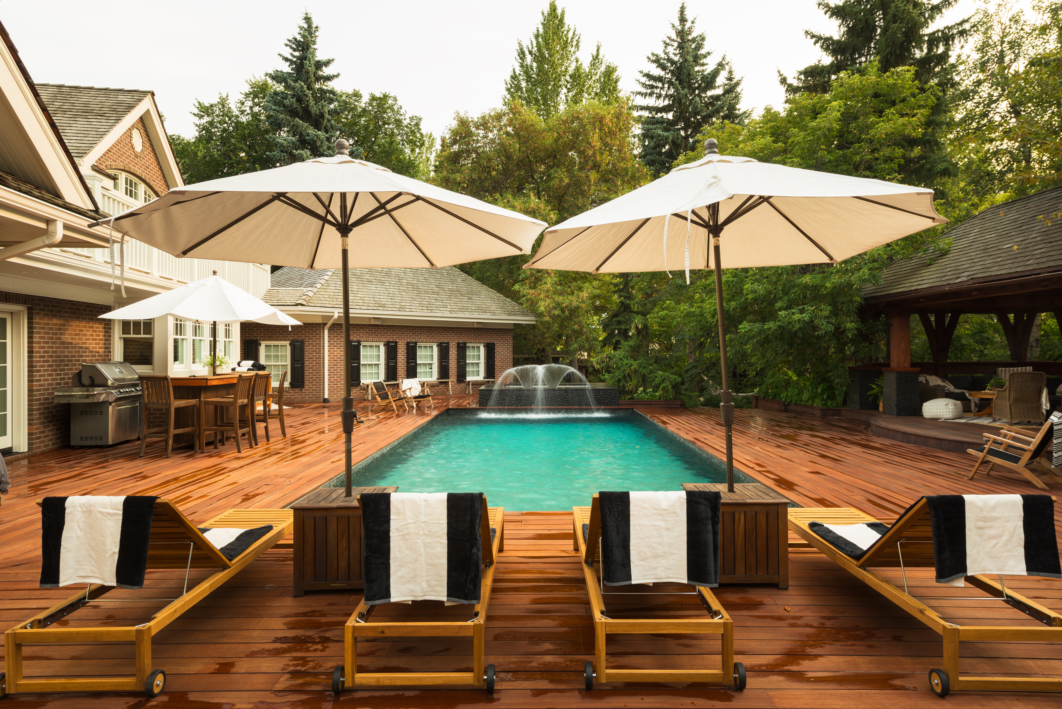
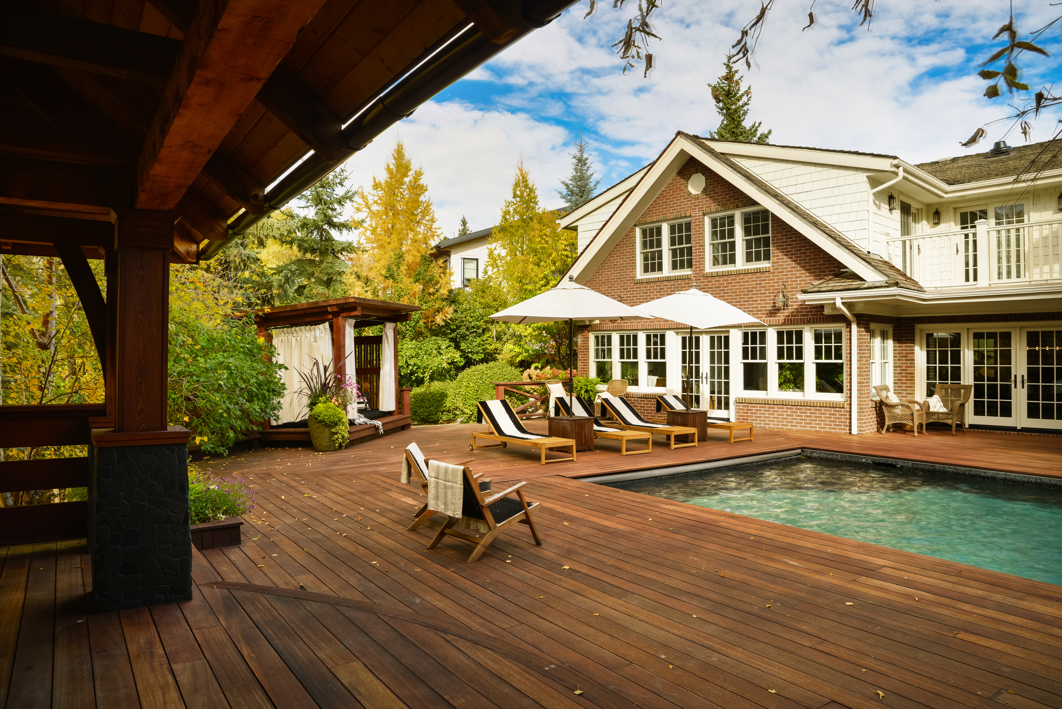
A gazebo and cabana overlook the ravine, a hidden playhouse sits tucked amongst the trees, and at the heart of it all lies a stone-tiled swimming pool and hot tub that create a resort-style retreat.
“The yard is incredible in this home, and the swimming pool has been a gathering spot—especially for our kids and their friends as they grew up. It feels like you’re on vacation.” — Current Homeowner of 12719 39 Avenue
The ‘Nancy Meyers’ Aesthetic
Stepping through the front doors, 12719 39 Avenue is every bit as welcoming as its exterior suggests.
Completely reimagined and taken down to the studs by the current homeowner (a talented designer in her own right), the 4-bedroom, 5-bathroom, 5,672 sq. ft. interior is a masterclass in timeless design.
It’s an aesthetic often associated with Nancy Meyers movies: sophisticated but approachable, traditional without feeling formal, and filled with the kinds of details that make you want to stay awhile.
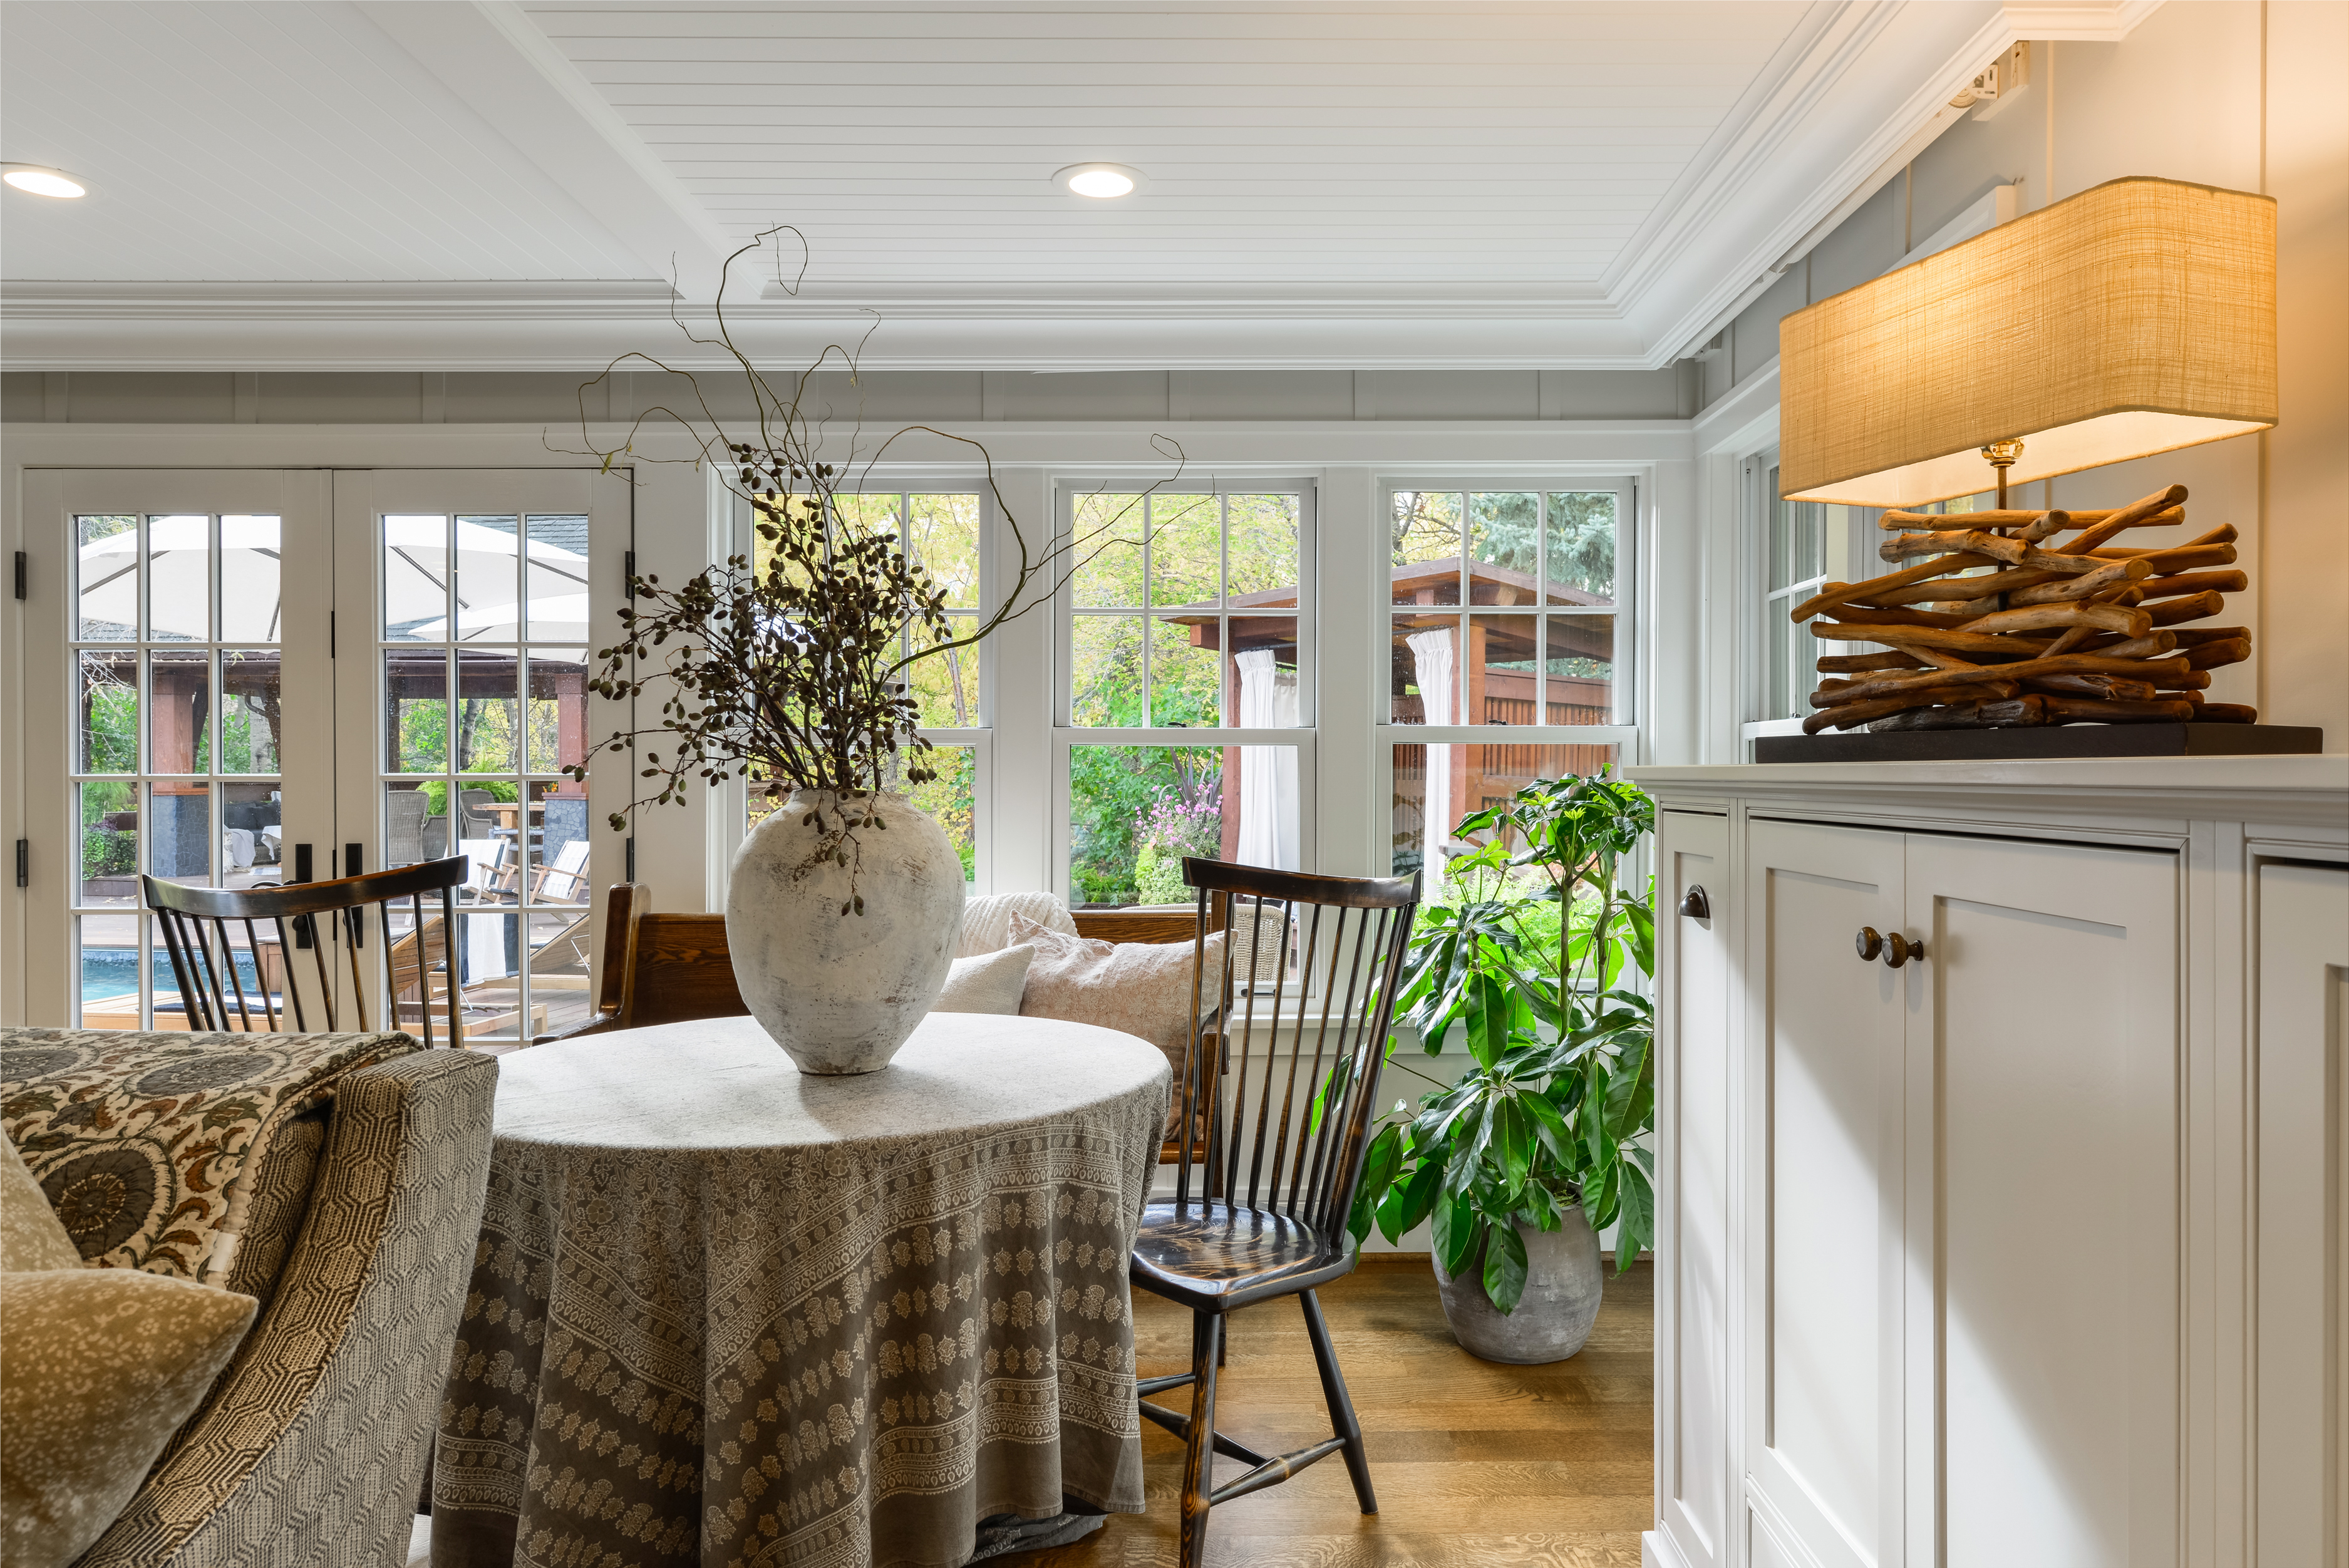
Solid oak hardwood flooring, bright white millwork, tongue-and-groove ceilings, and antique-inspired fixtures give the interior a thoughtful, collected quality, while high-end finishings by brands and retailers like Emtek, Visual Comfort, and River City Tile Company add a sense of luxury throughout.
A Place for Everything
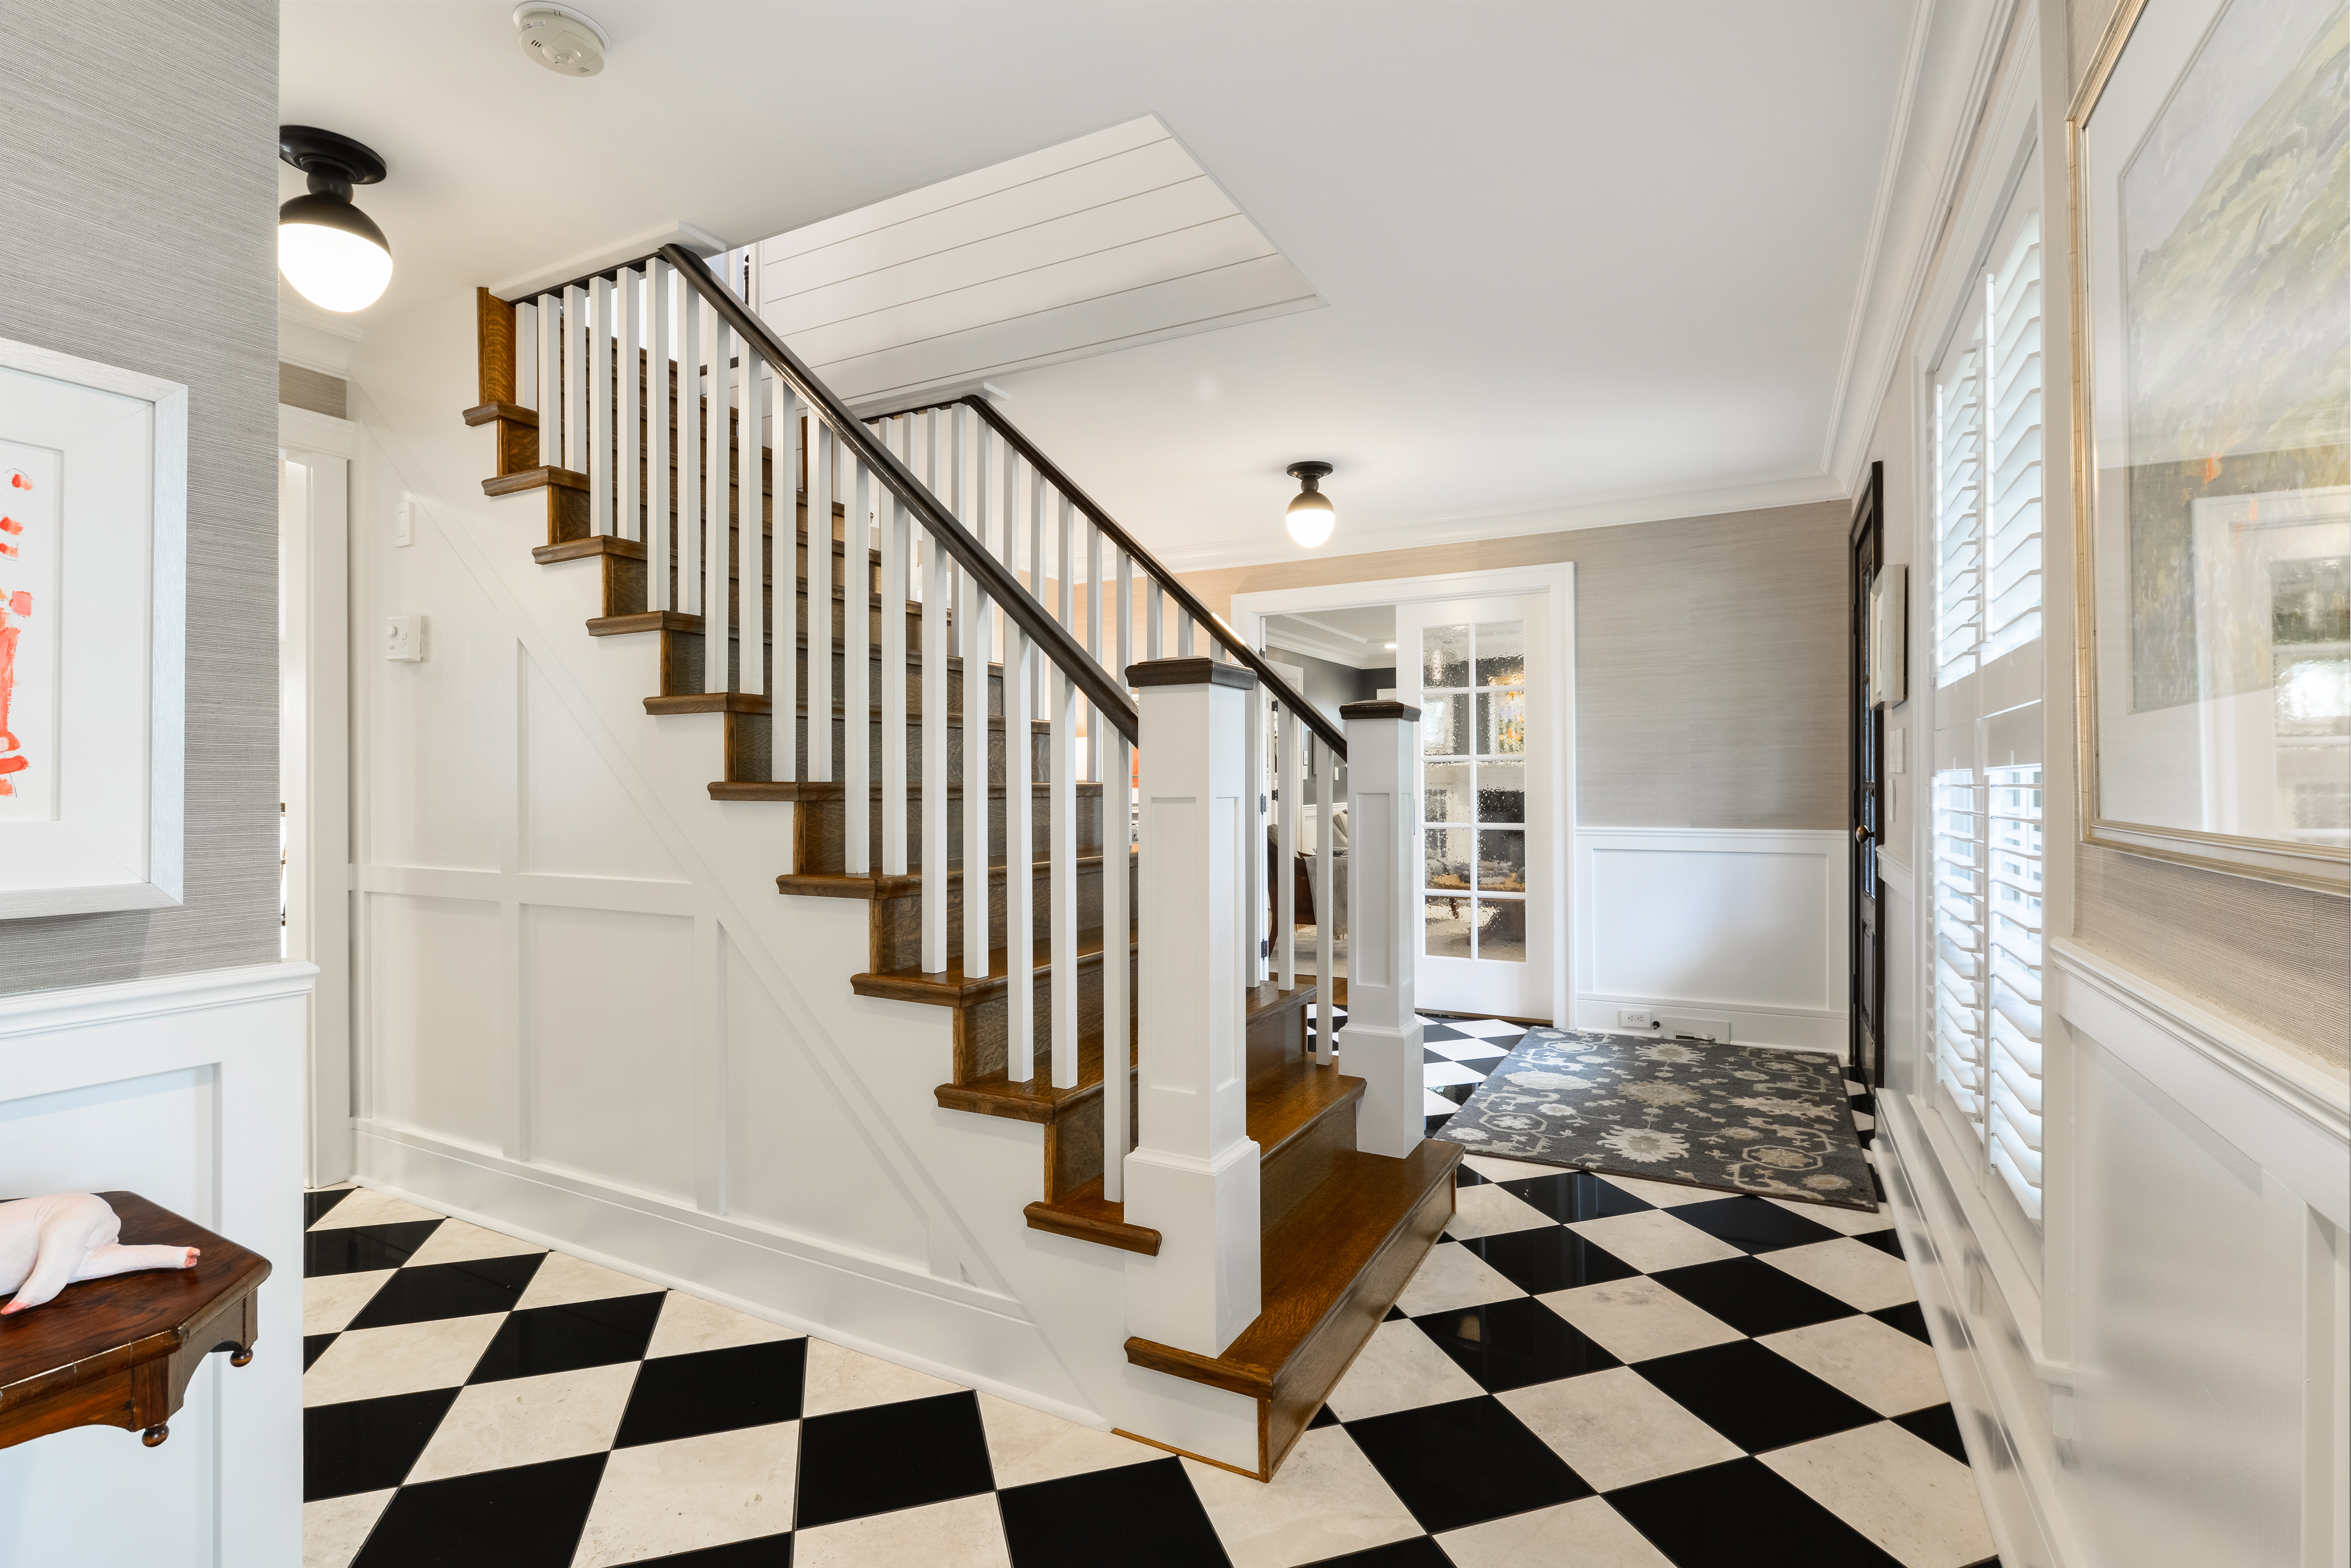
The front foyer establishes the home’s character immediately with its striking black-and-white marble checkered tile. Elsewhere on the main floor, Cape Cod-inspired details reveal themselves.
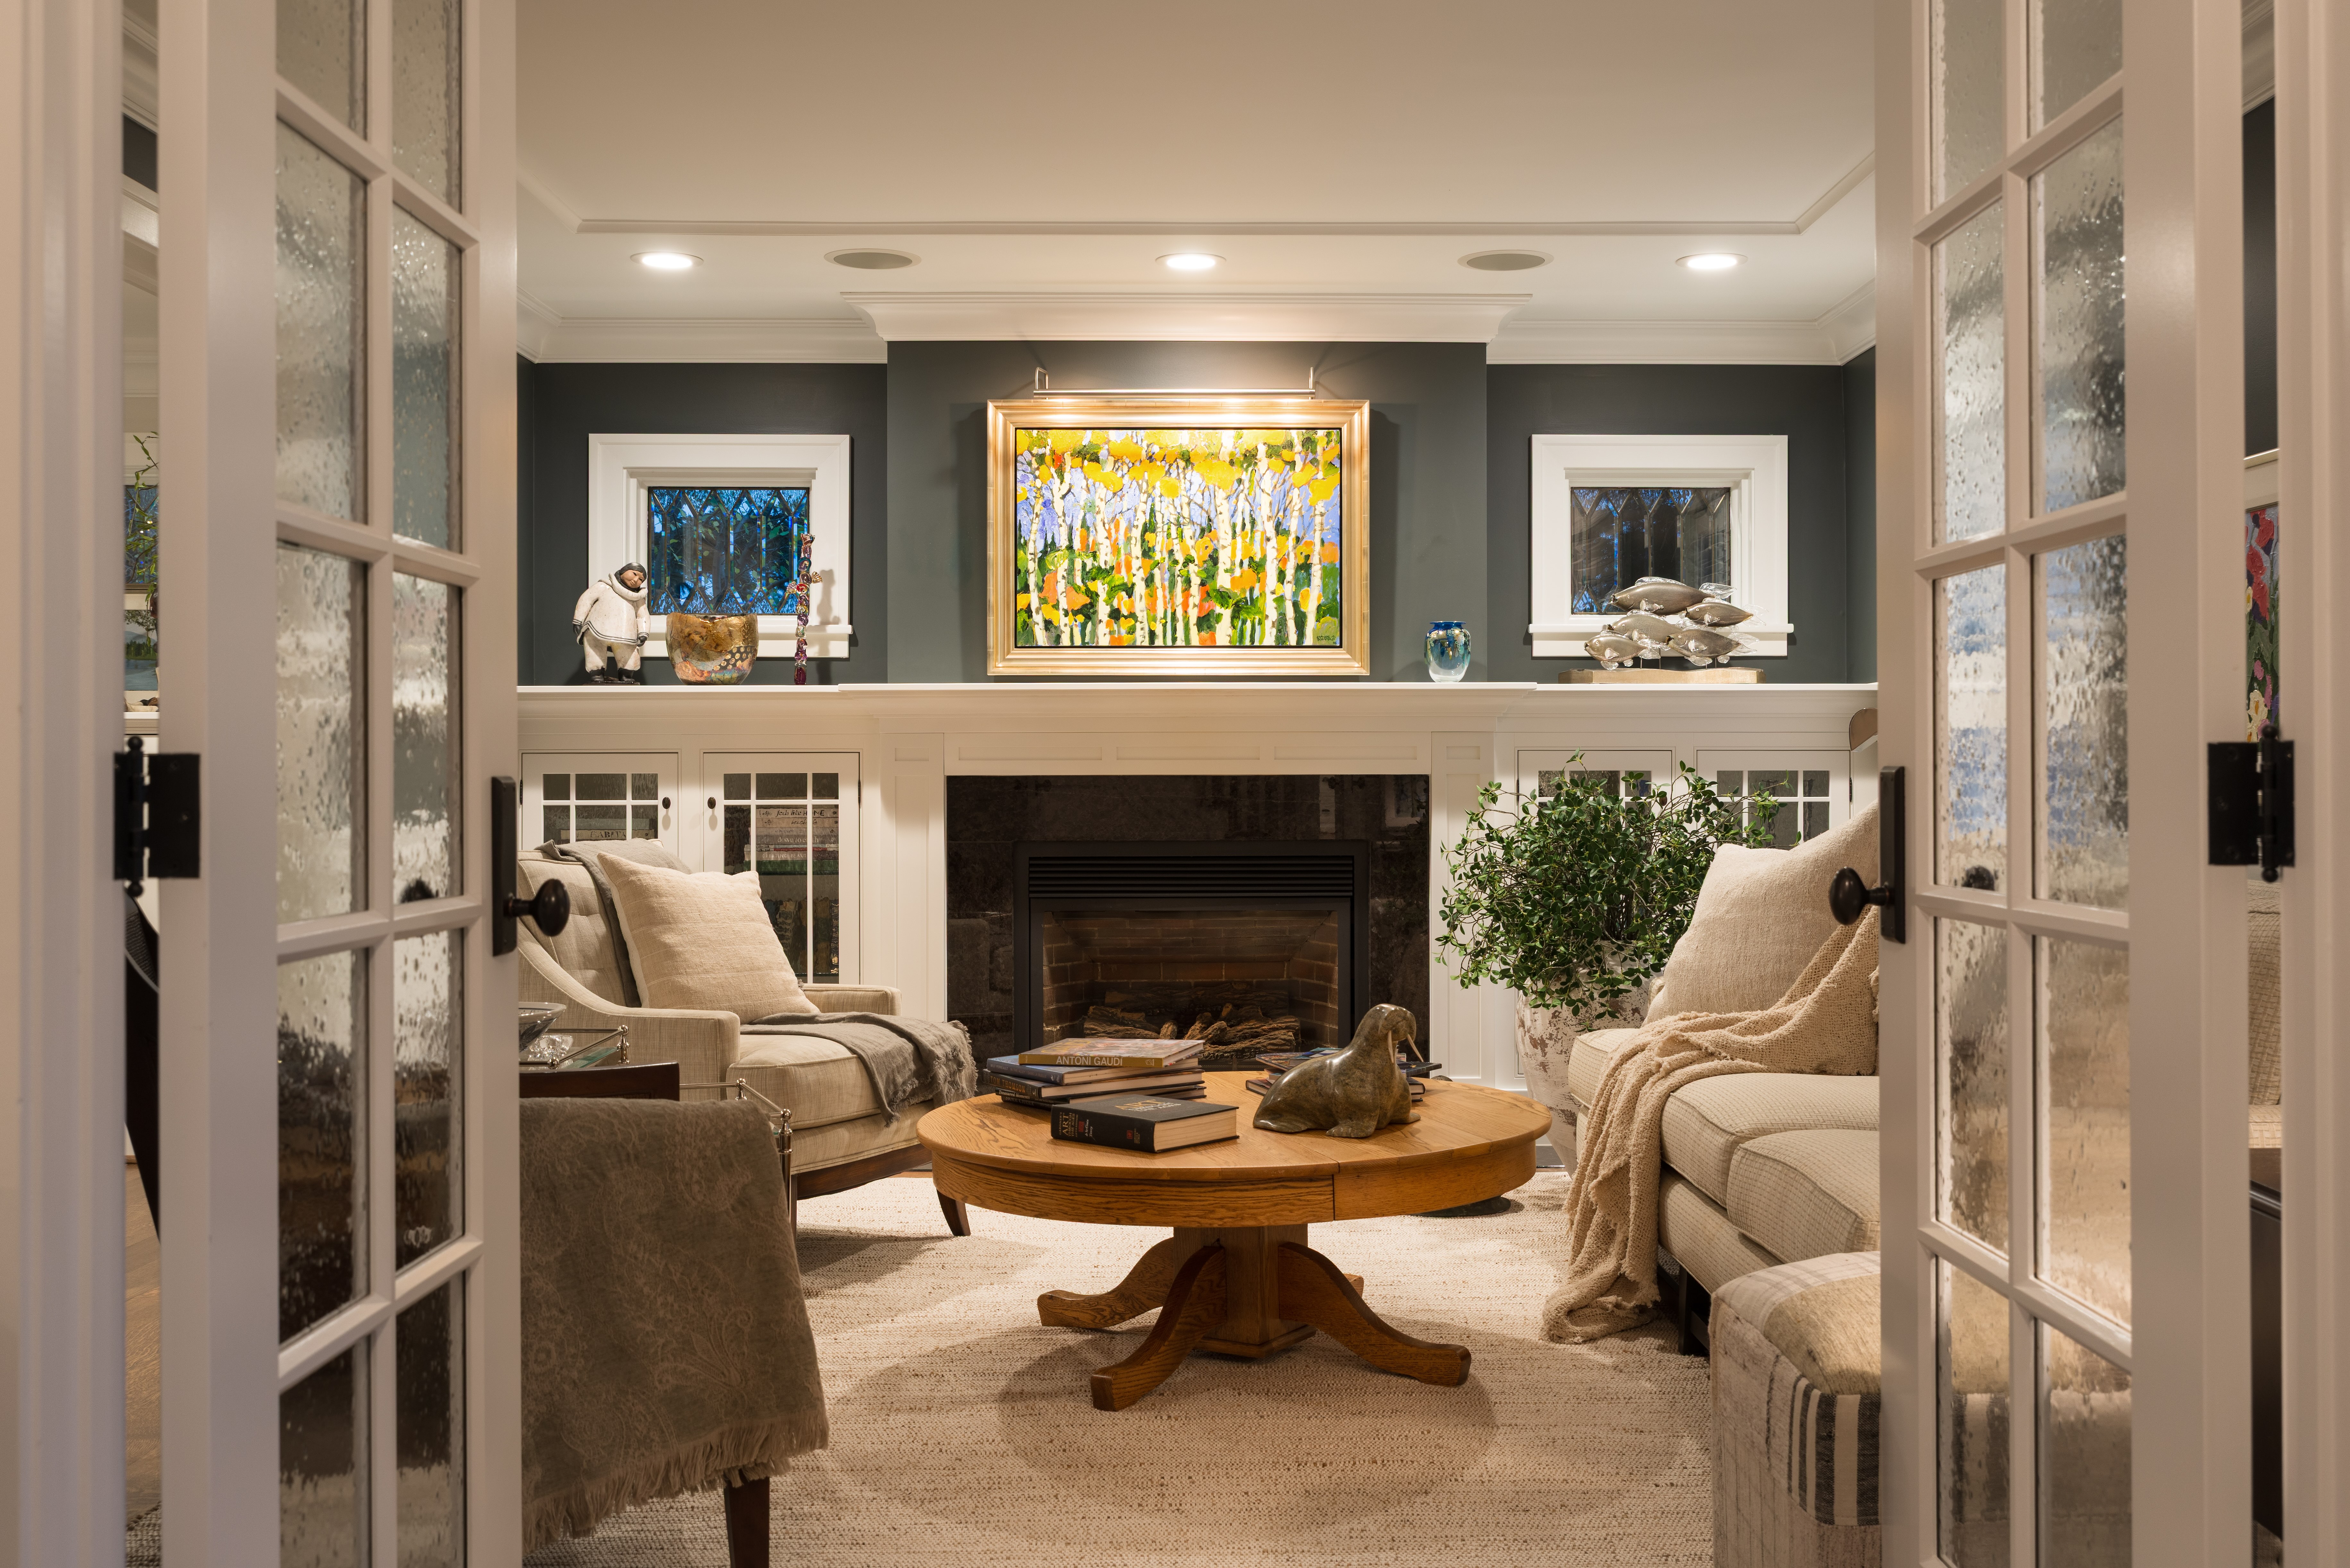
In the formal sitting area, a gas fireplace is flanked by elegant leaded-glass windows, while coffered ceilings and crisp white built-ins give the great room a sense of polish without feeling overly formal.
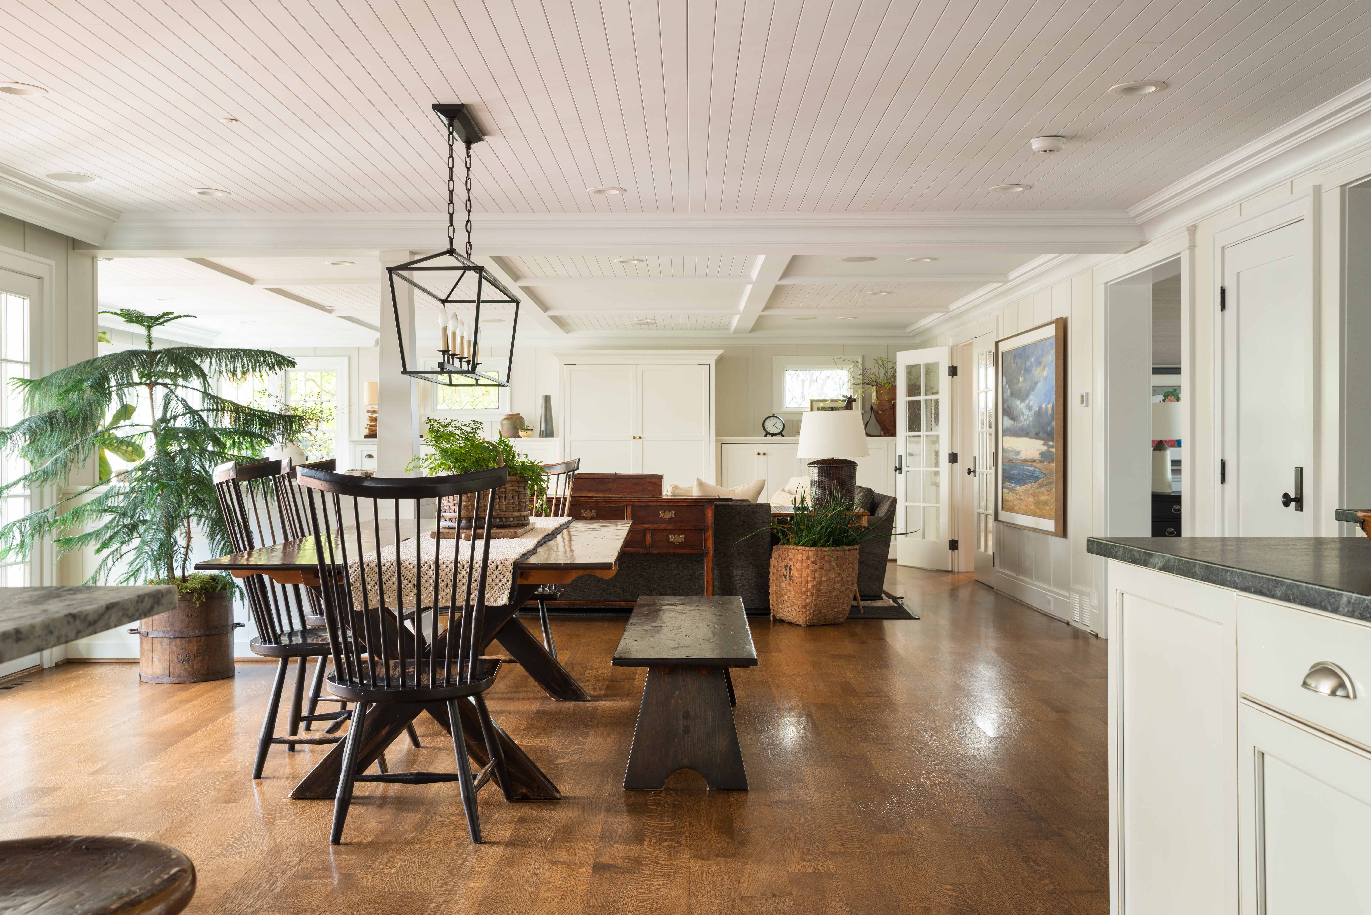
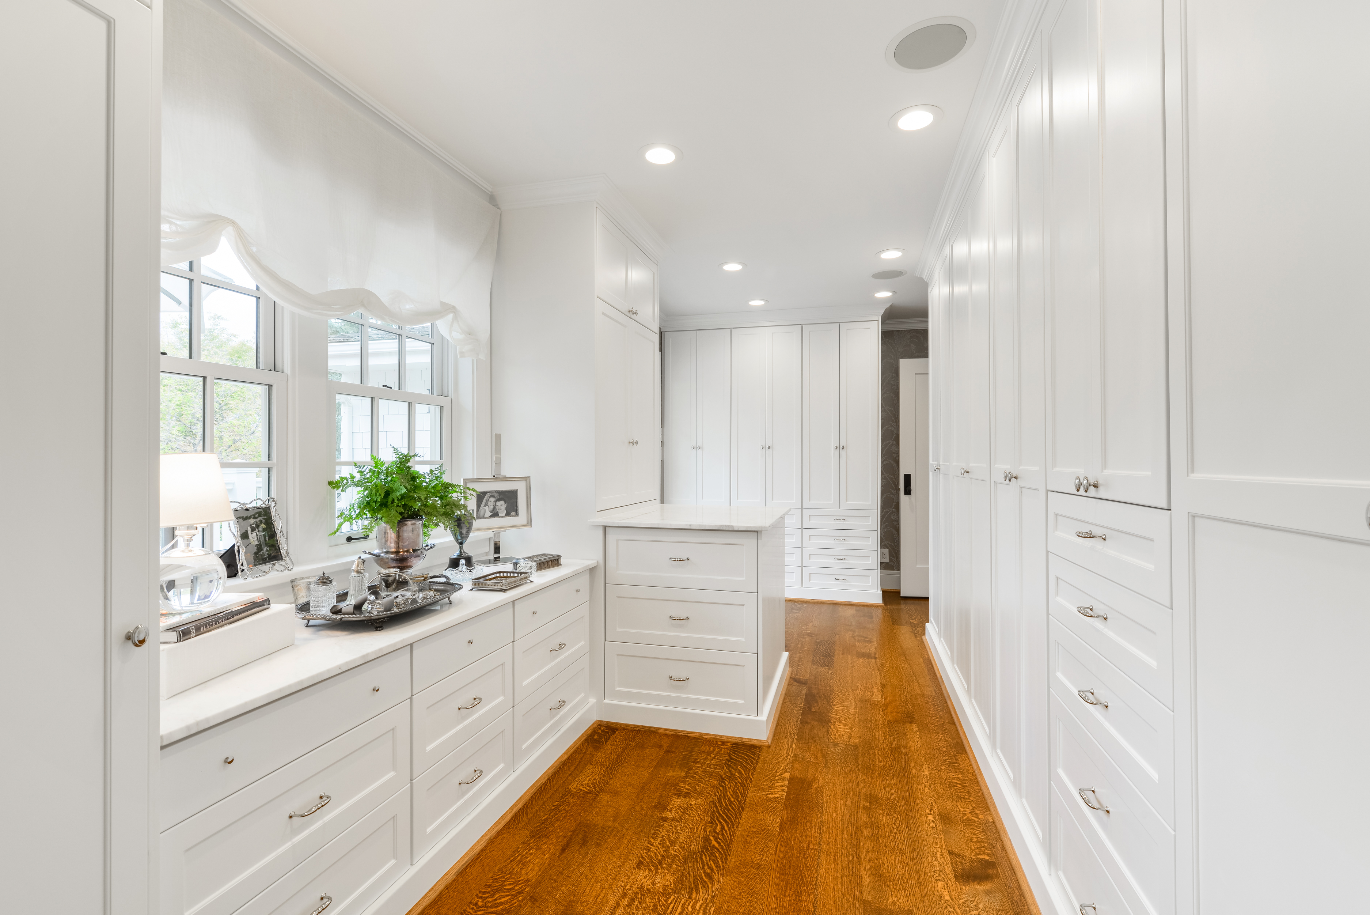
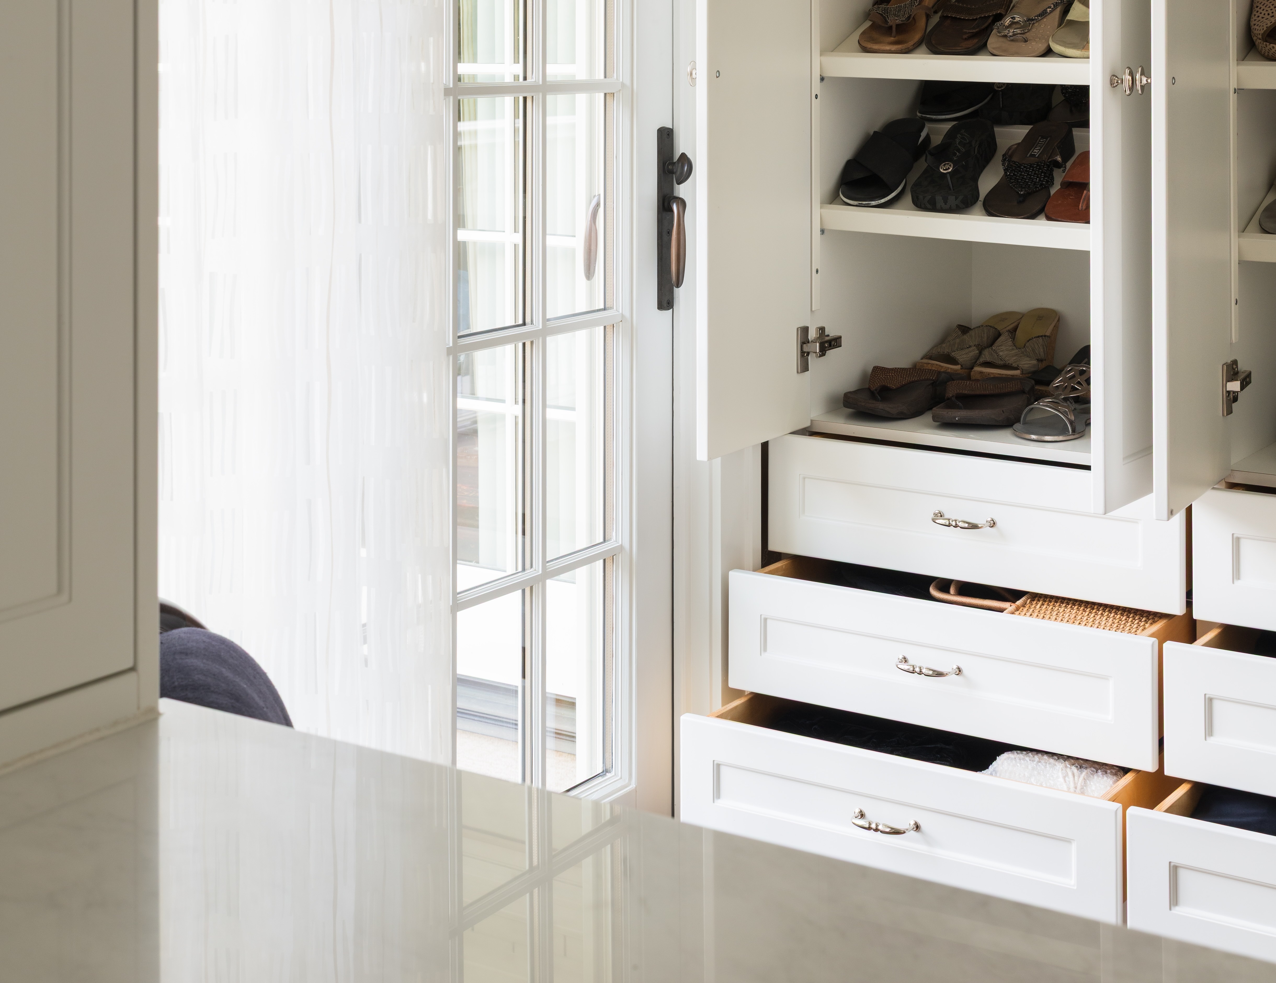
But perhaps one of 12719 39 Avenue’s greatest luxuries is something much simpler: the storage.
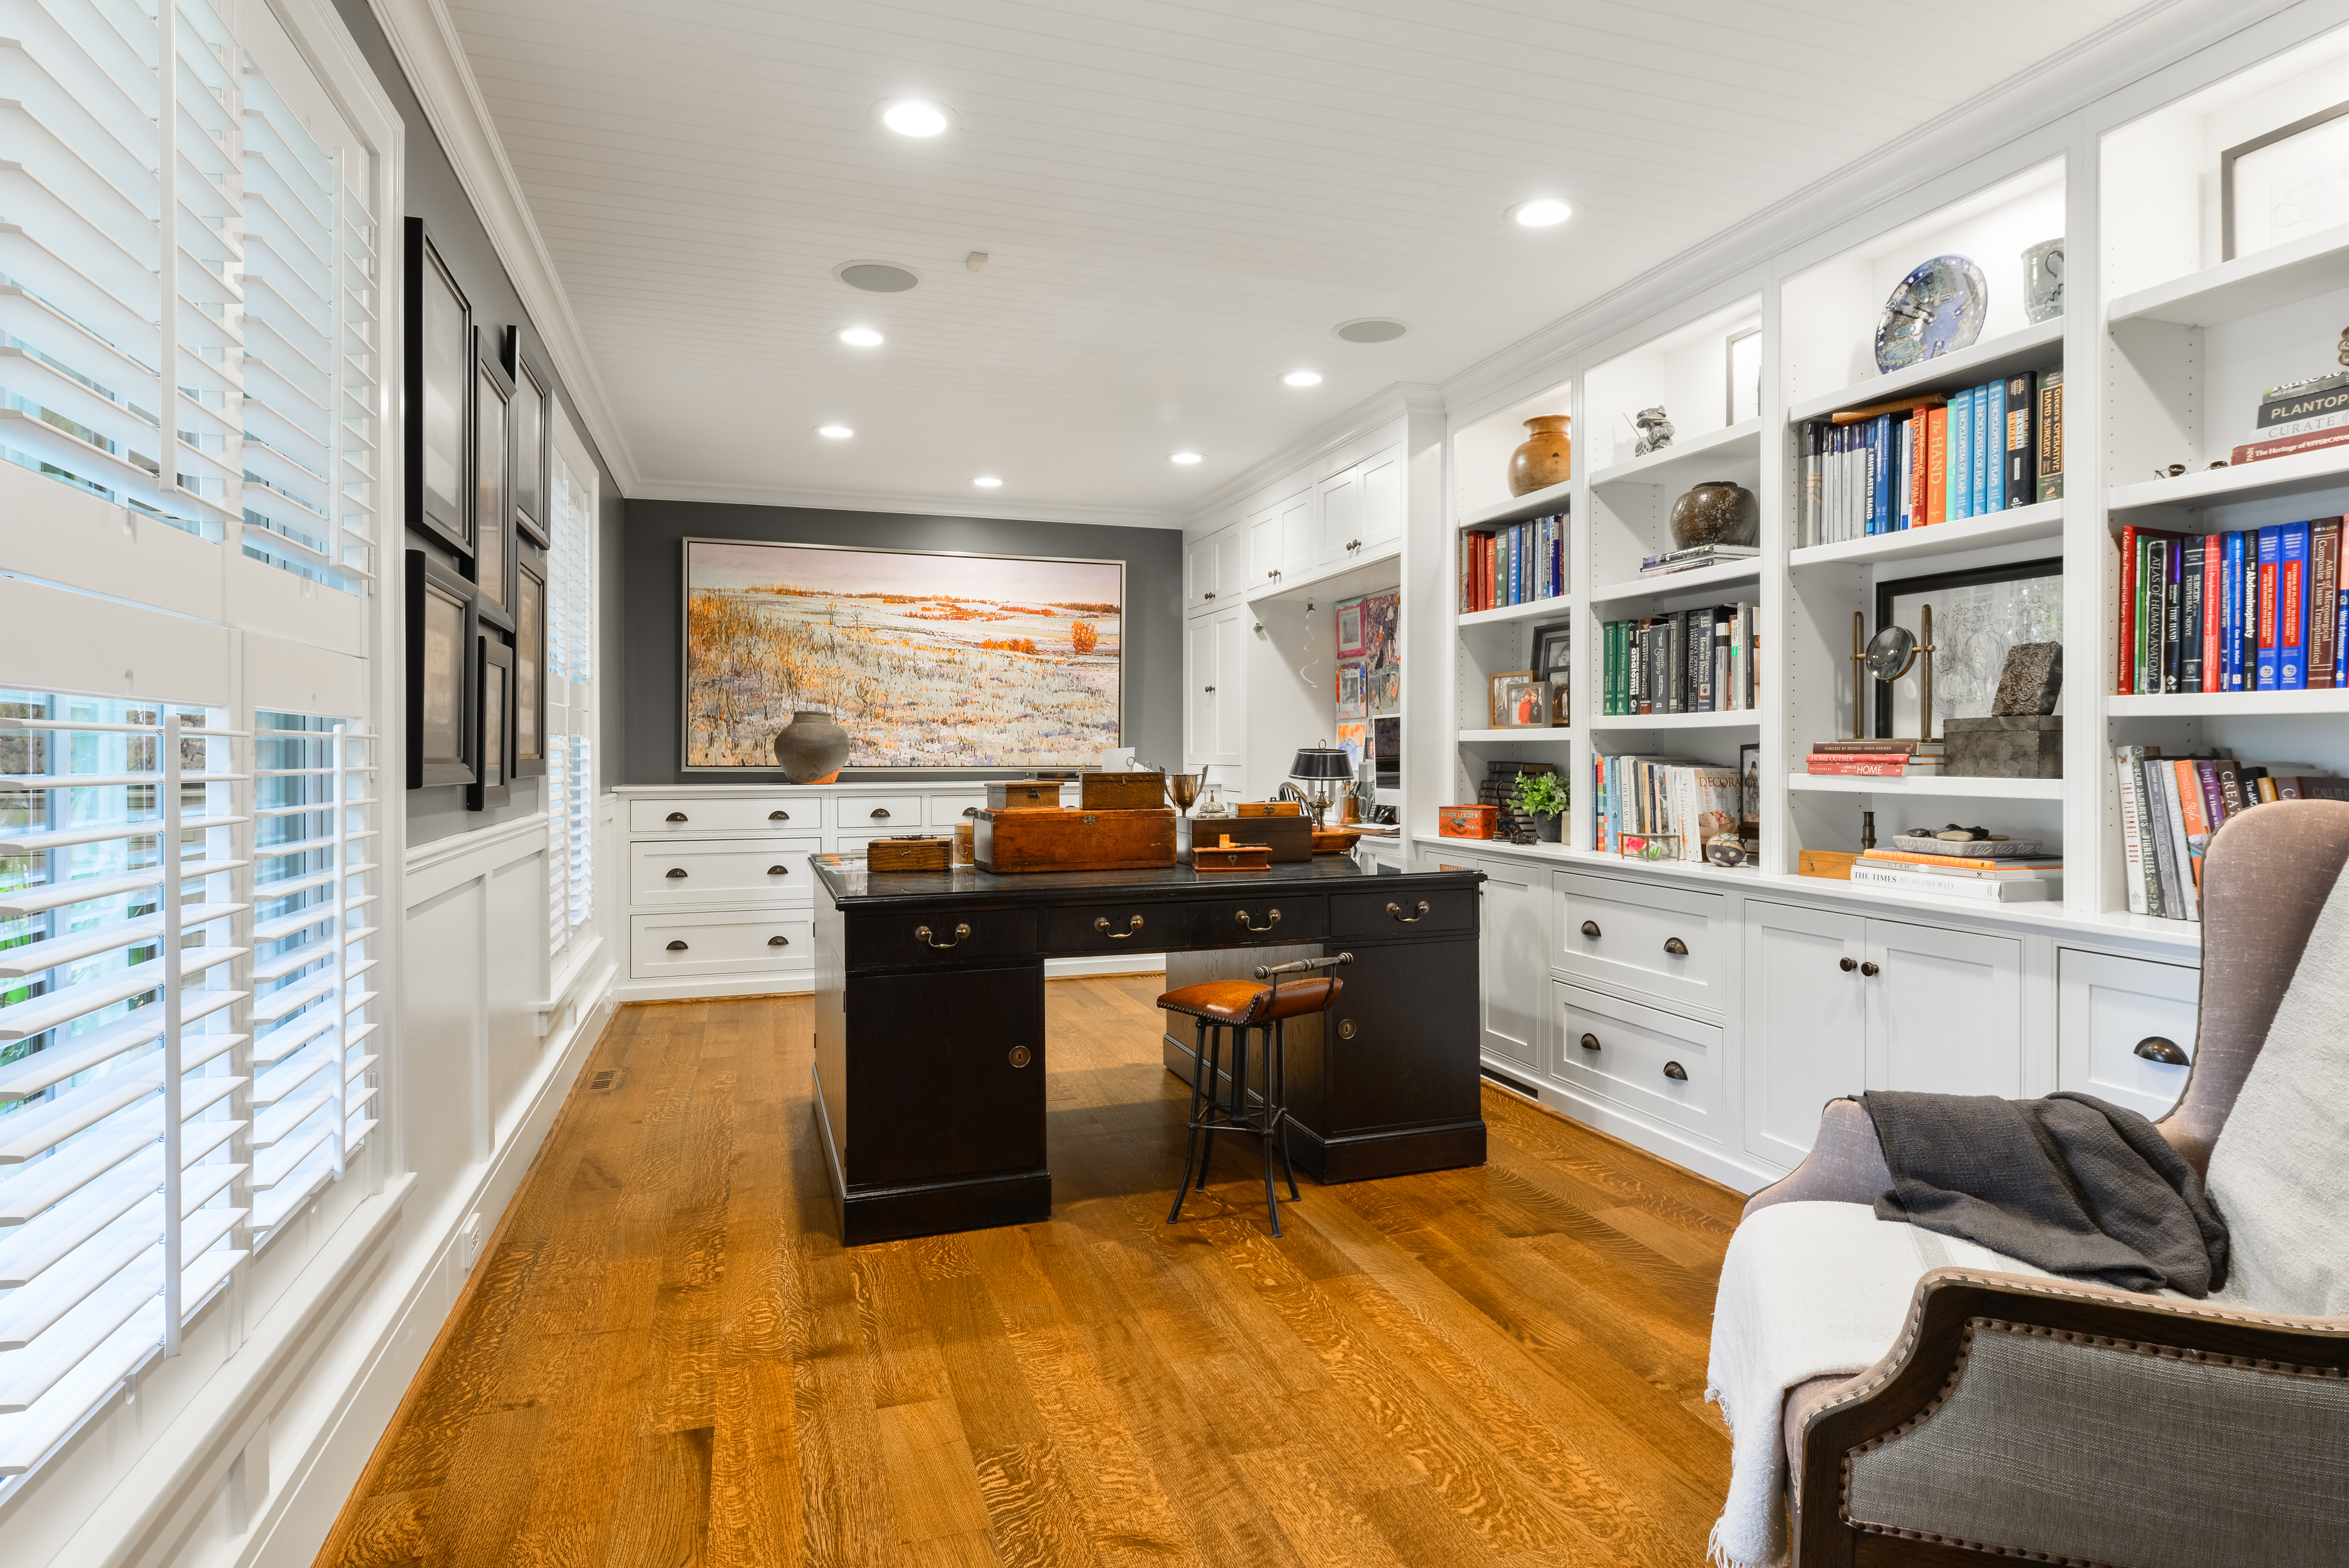
“One of the things I love in this home is the amount of storage. There’s built-in cabinetry everywhere. We’ve counted 200 and some drawers so you literally don’t need furniture. I always say, ‘There’s a place for everything and everything has its place.’” — Current Homeowner of 12719 39 Avenue
The front-of-house office is a prime example with its built-in desk and mix of cabinets and open shelving.
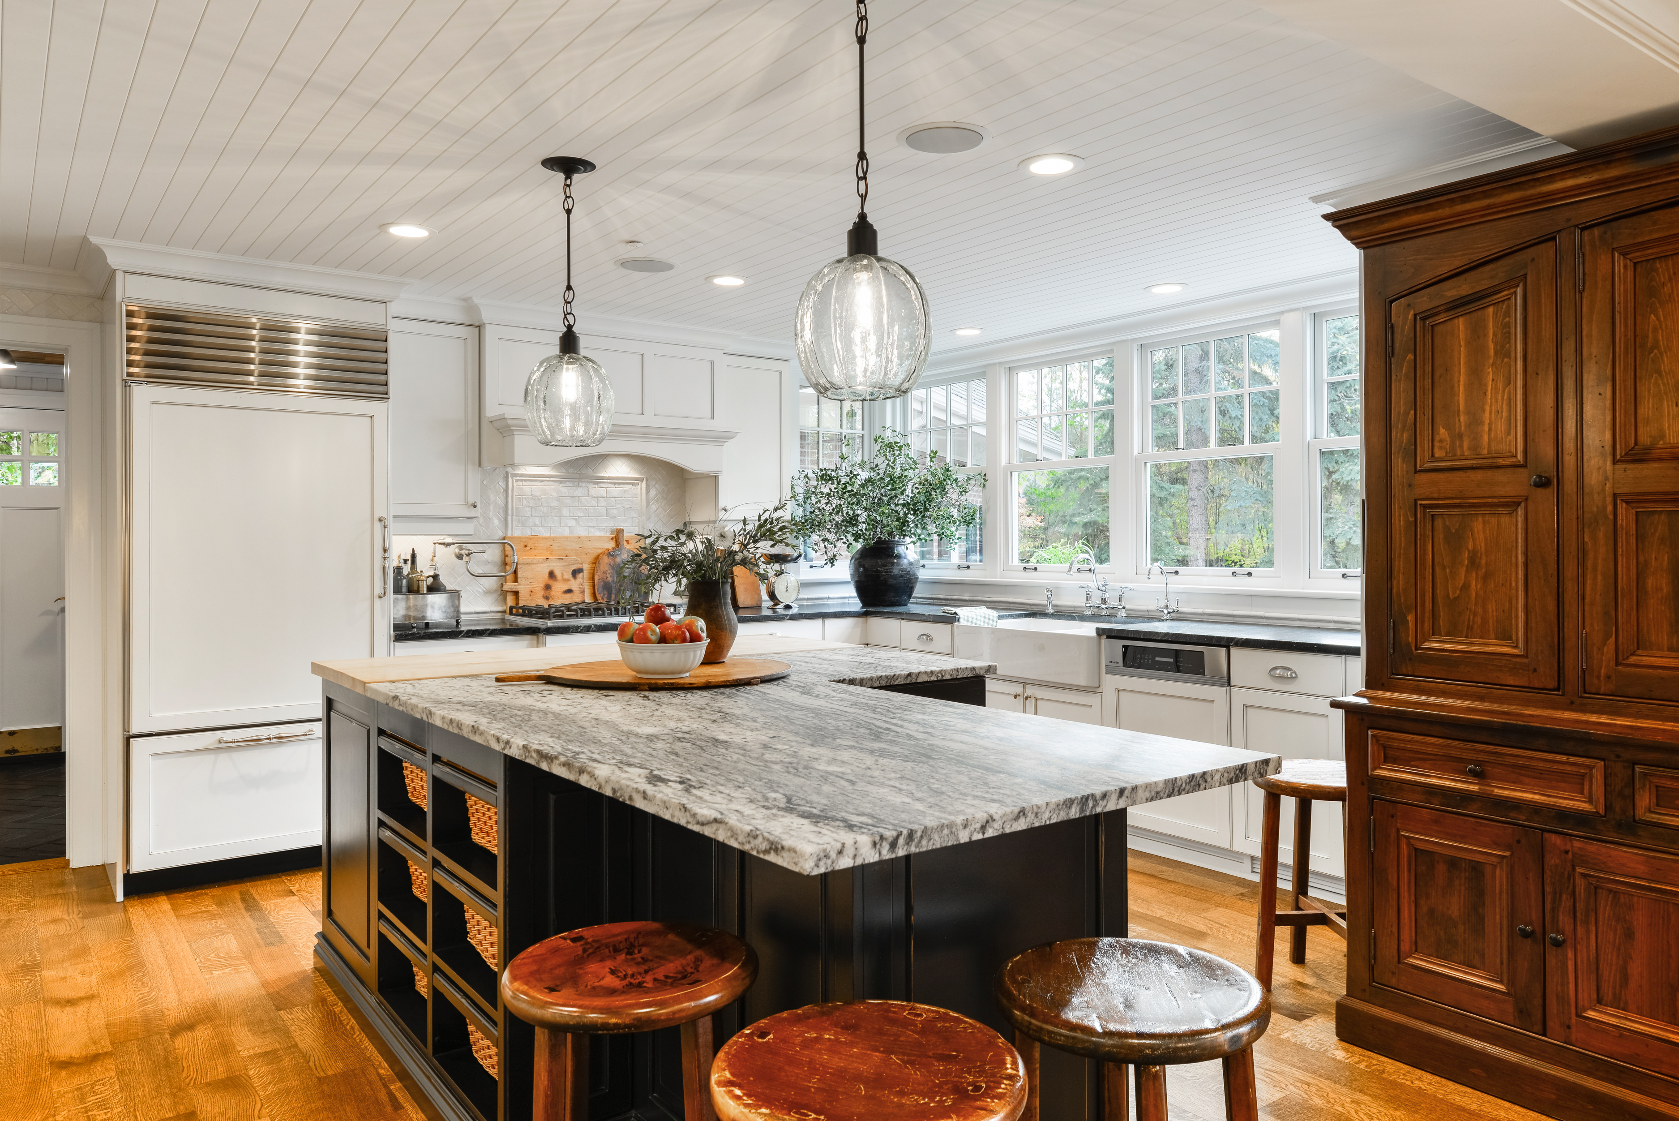
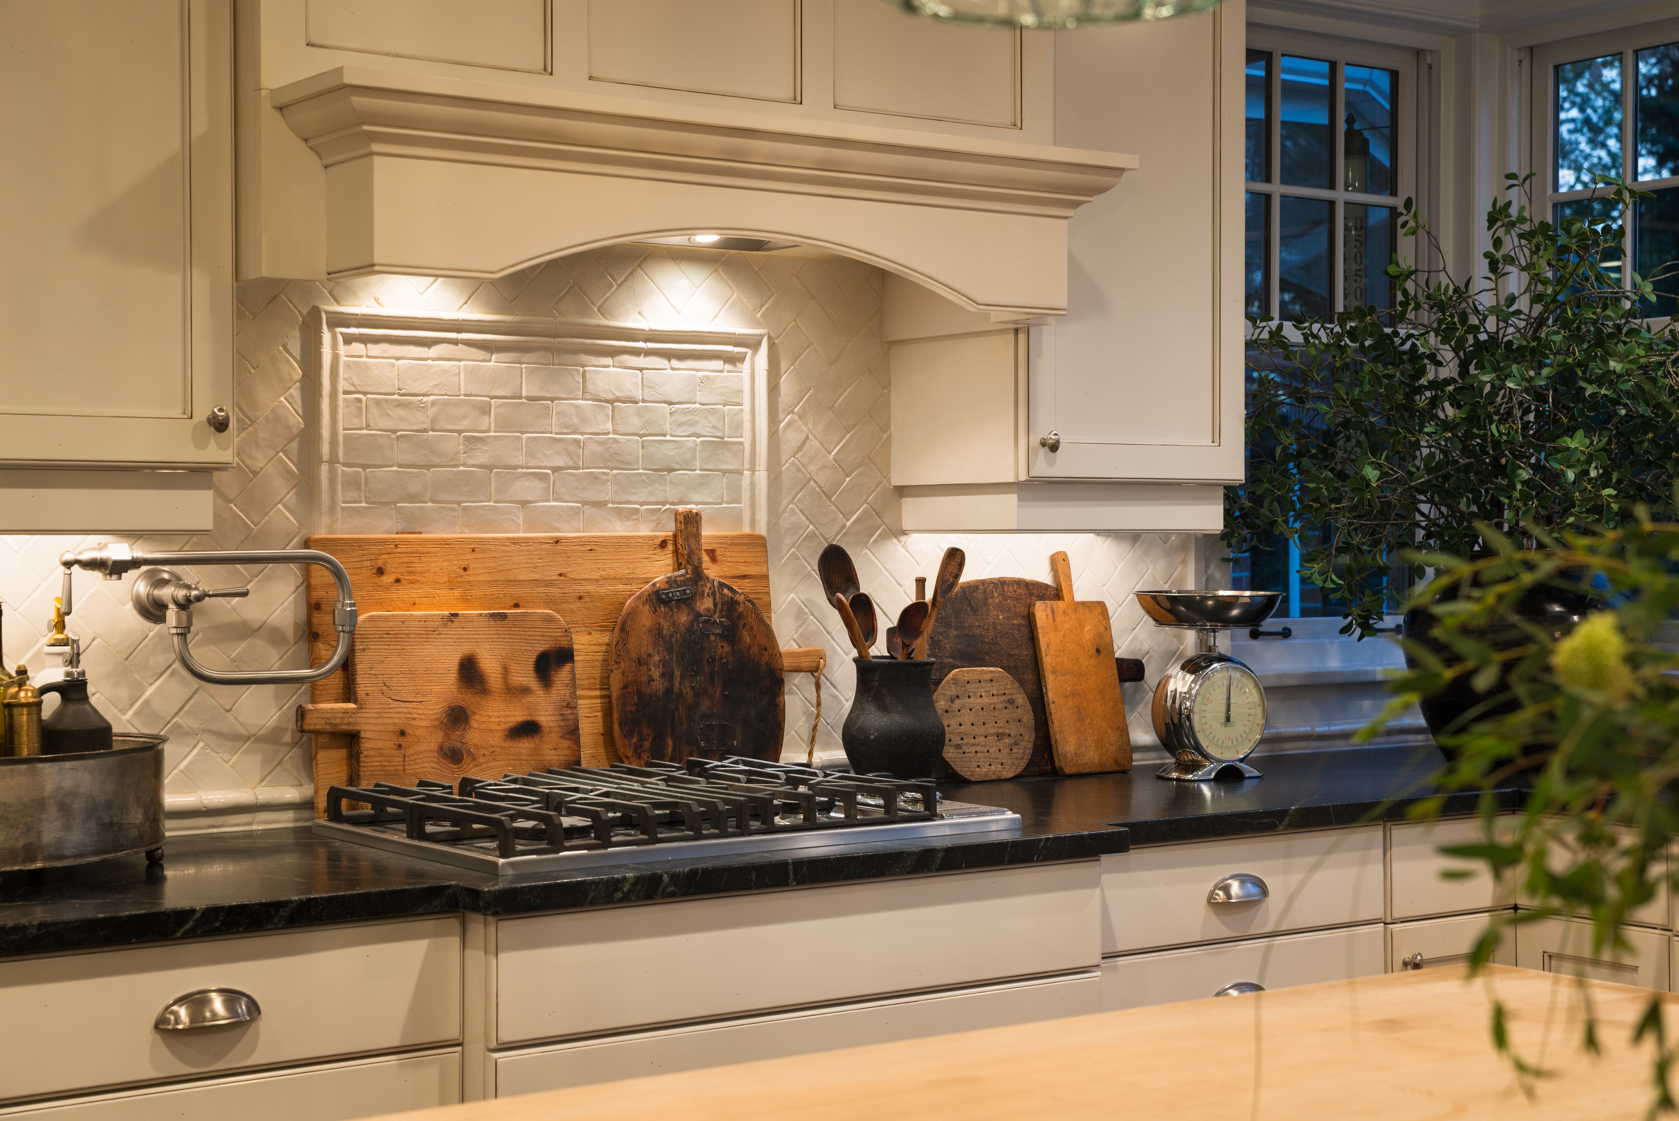
And in the farmhouse kitchen, the storage becomes part of the design itself.
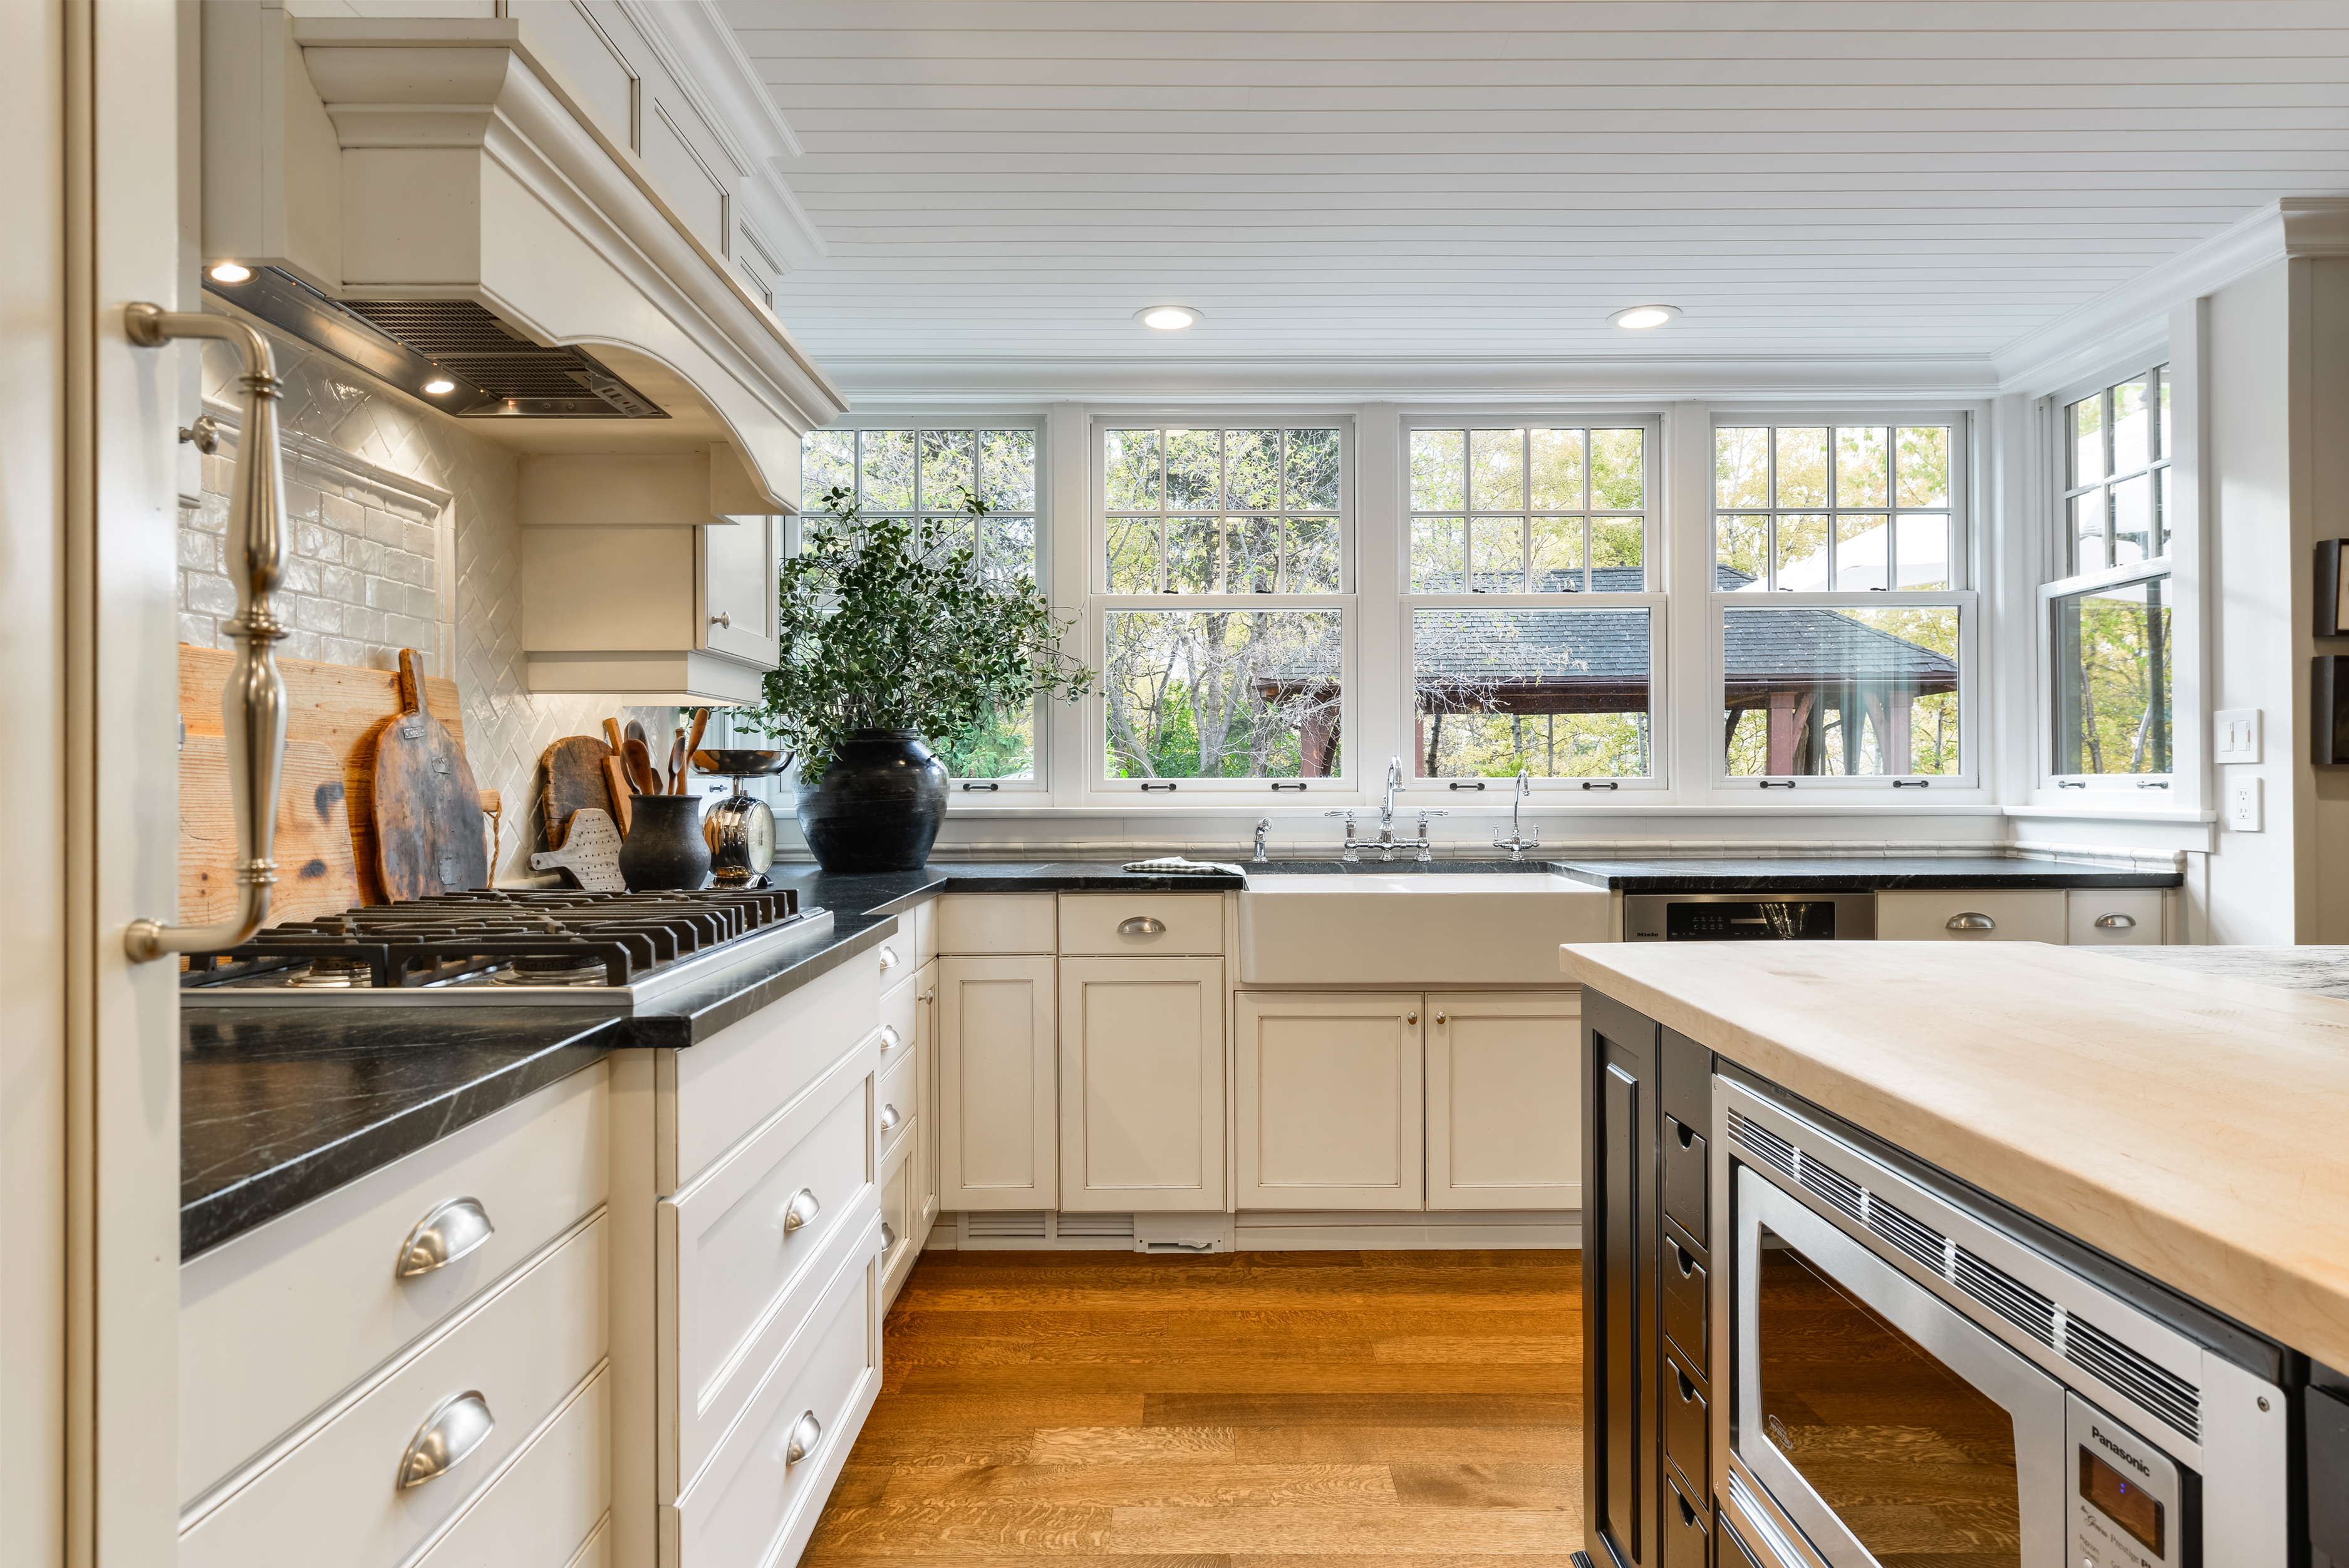
Designed by Heart Kitchen and Bath, the kitchen is anchored by a central island combining marble and butcher block countertops with a beautifully distressed base and charming wicker basket pull-outs. Two-toned cabinetry topped with soapstone lines the perimeter, while an antique-inspired faucet sits above a farmhouse sink overlooking the backyard.
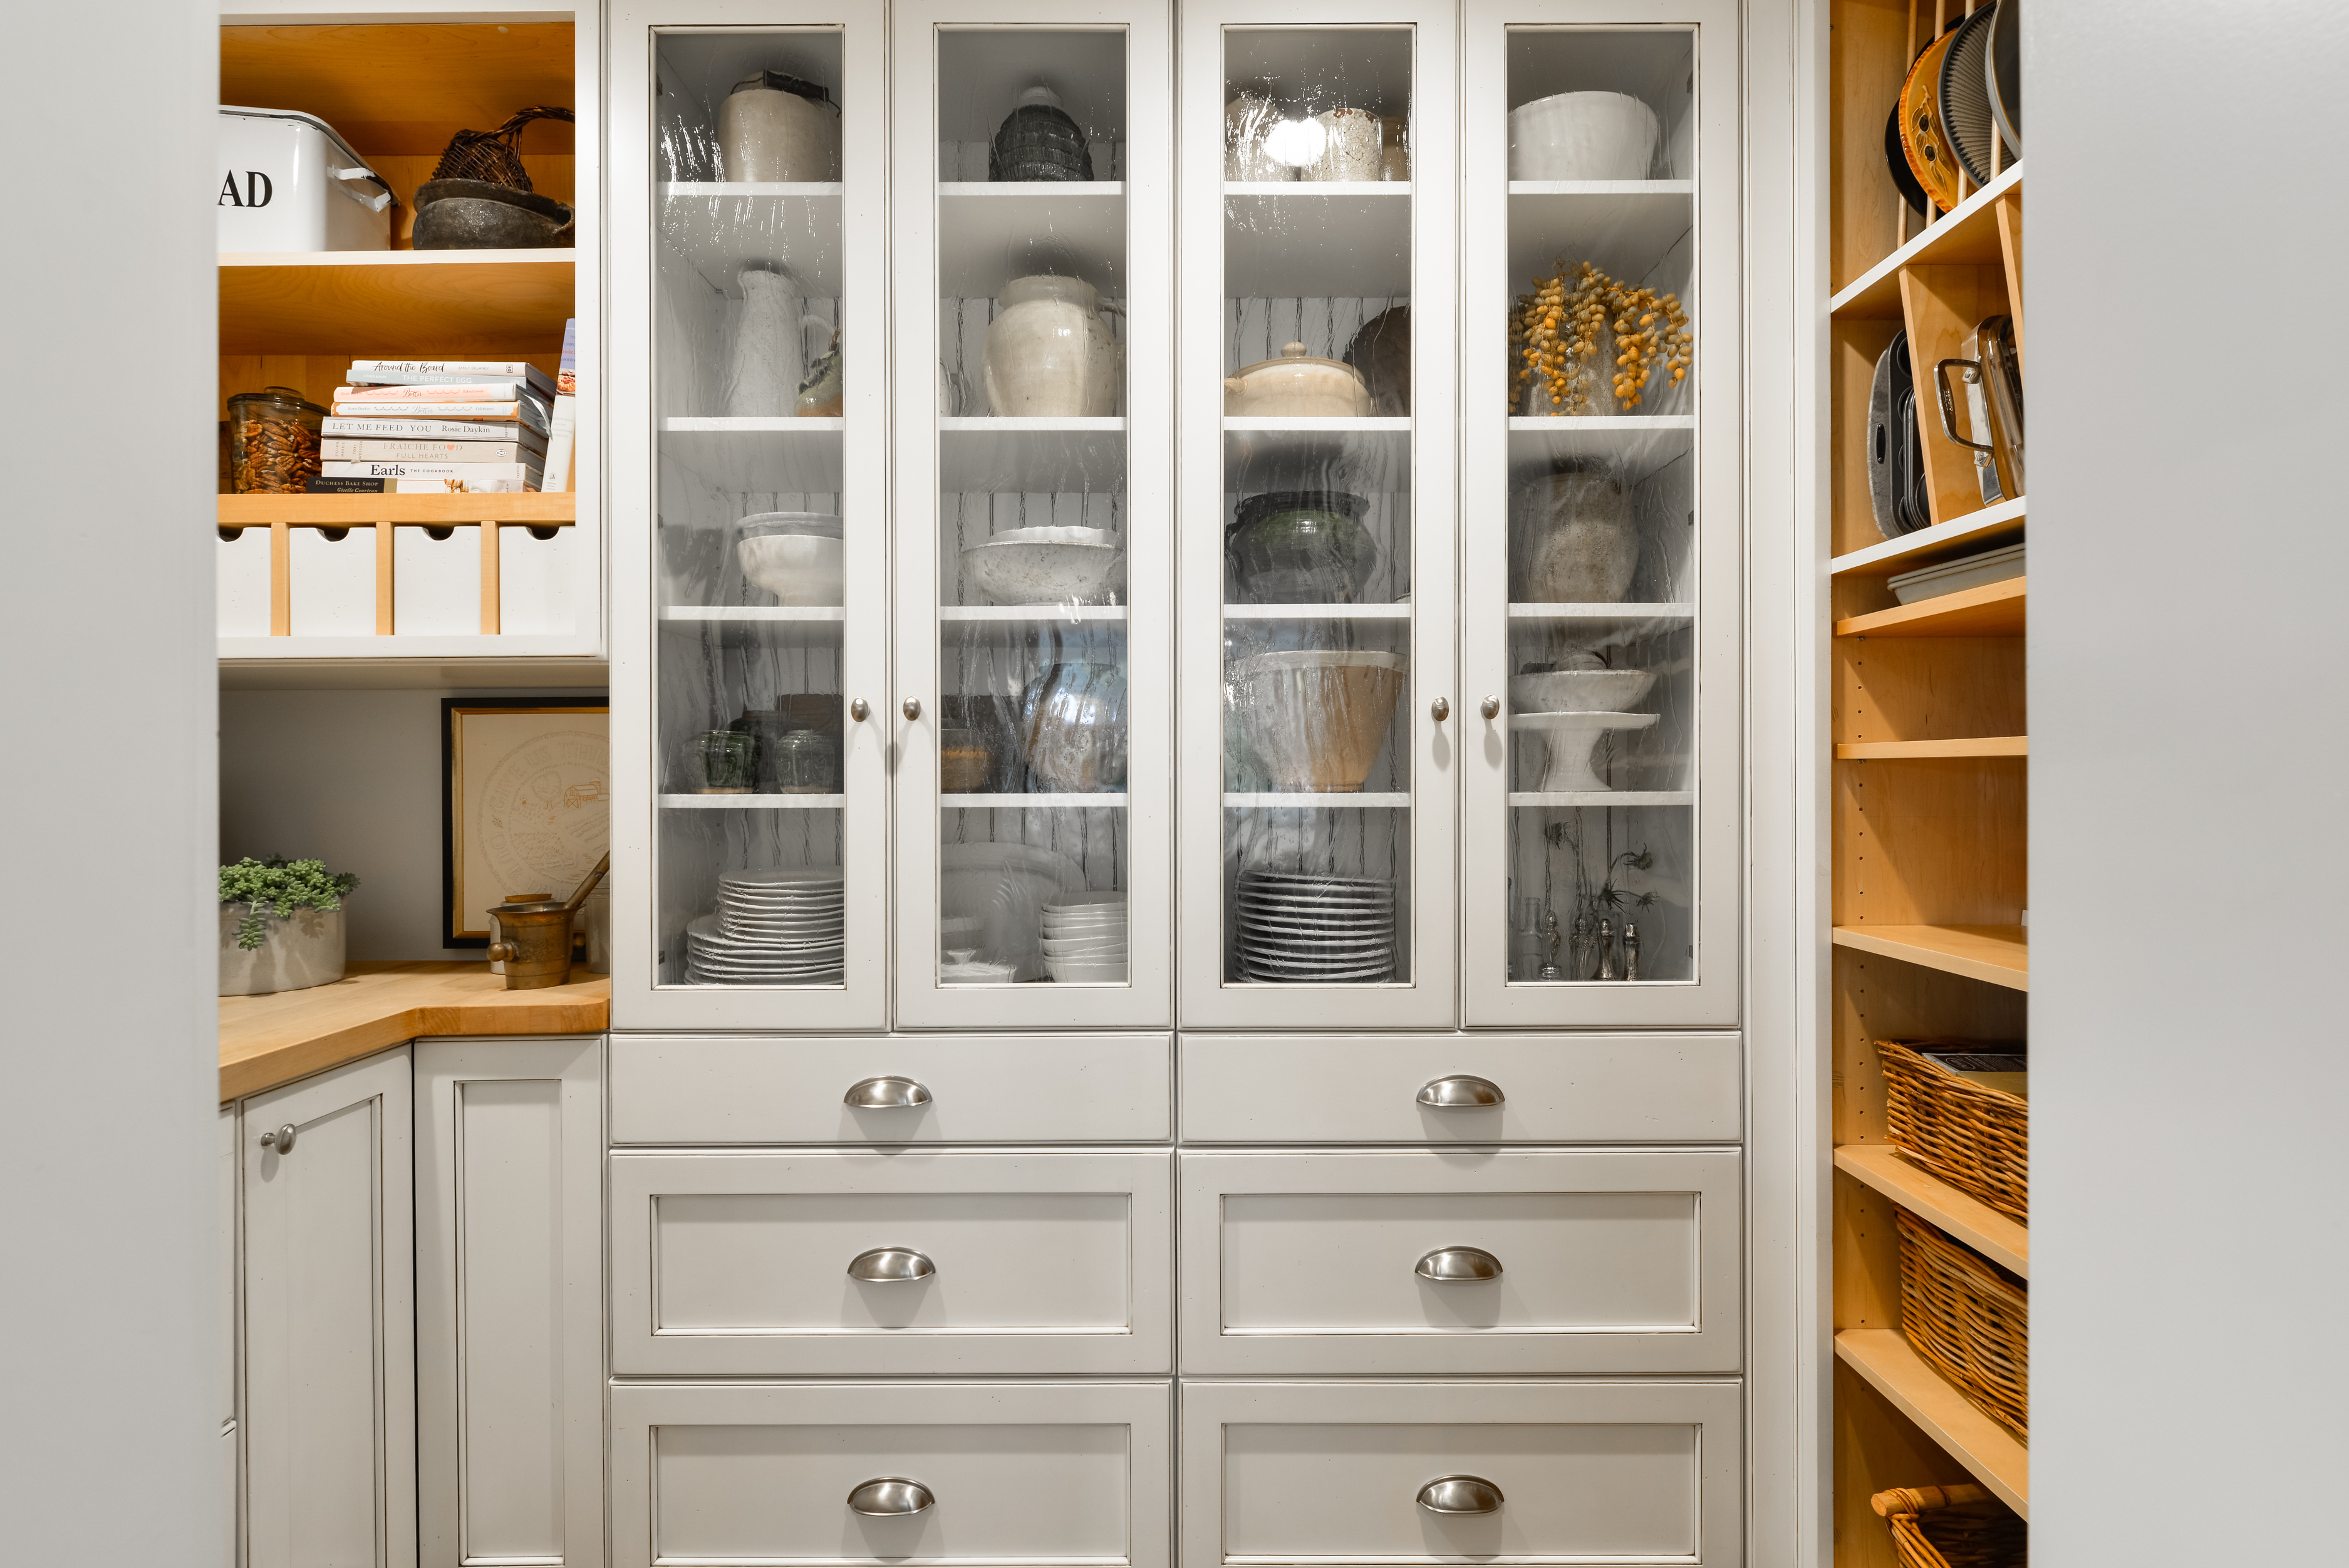
Tucked behind it all is a magazine-worthy walk-in pantry that elevates home organization into an art form.
An Upper Floor Retreat
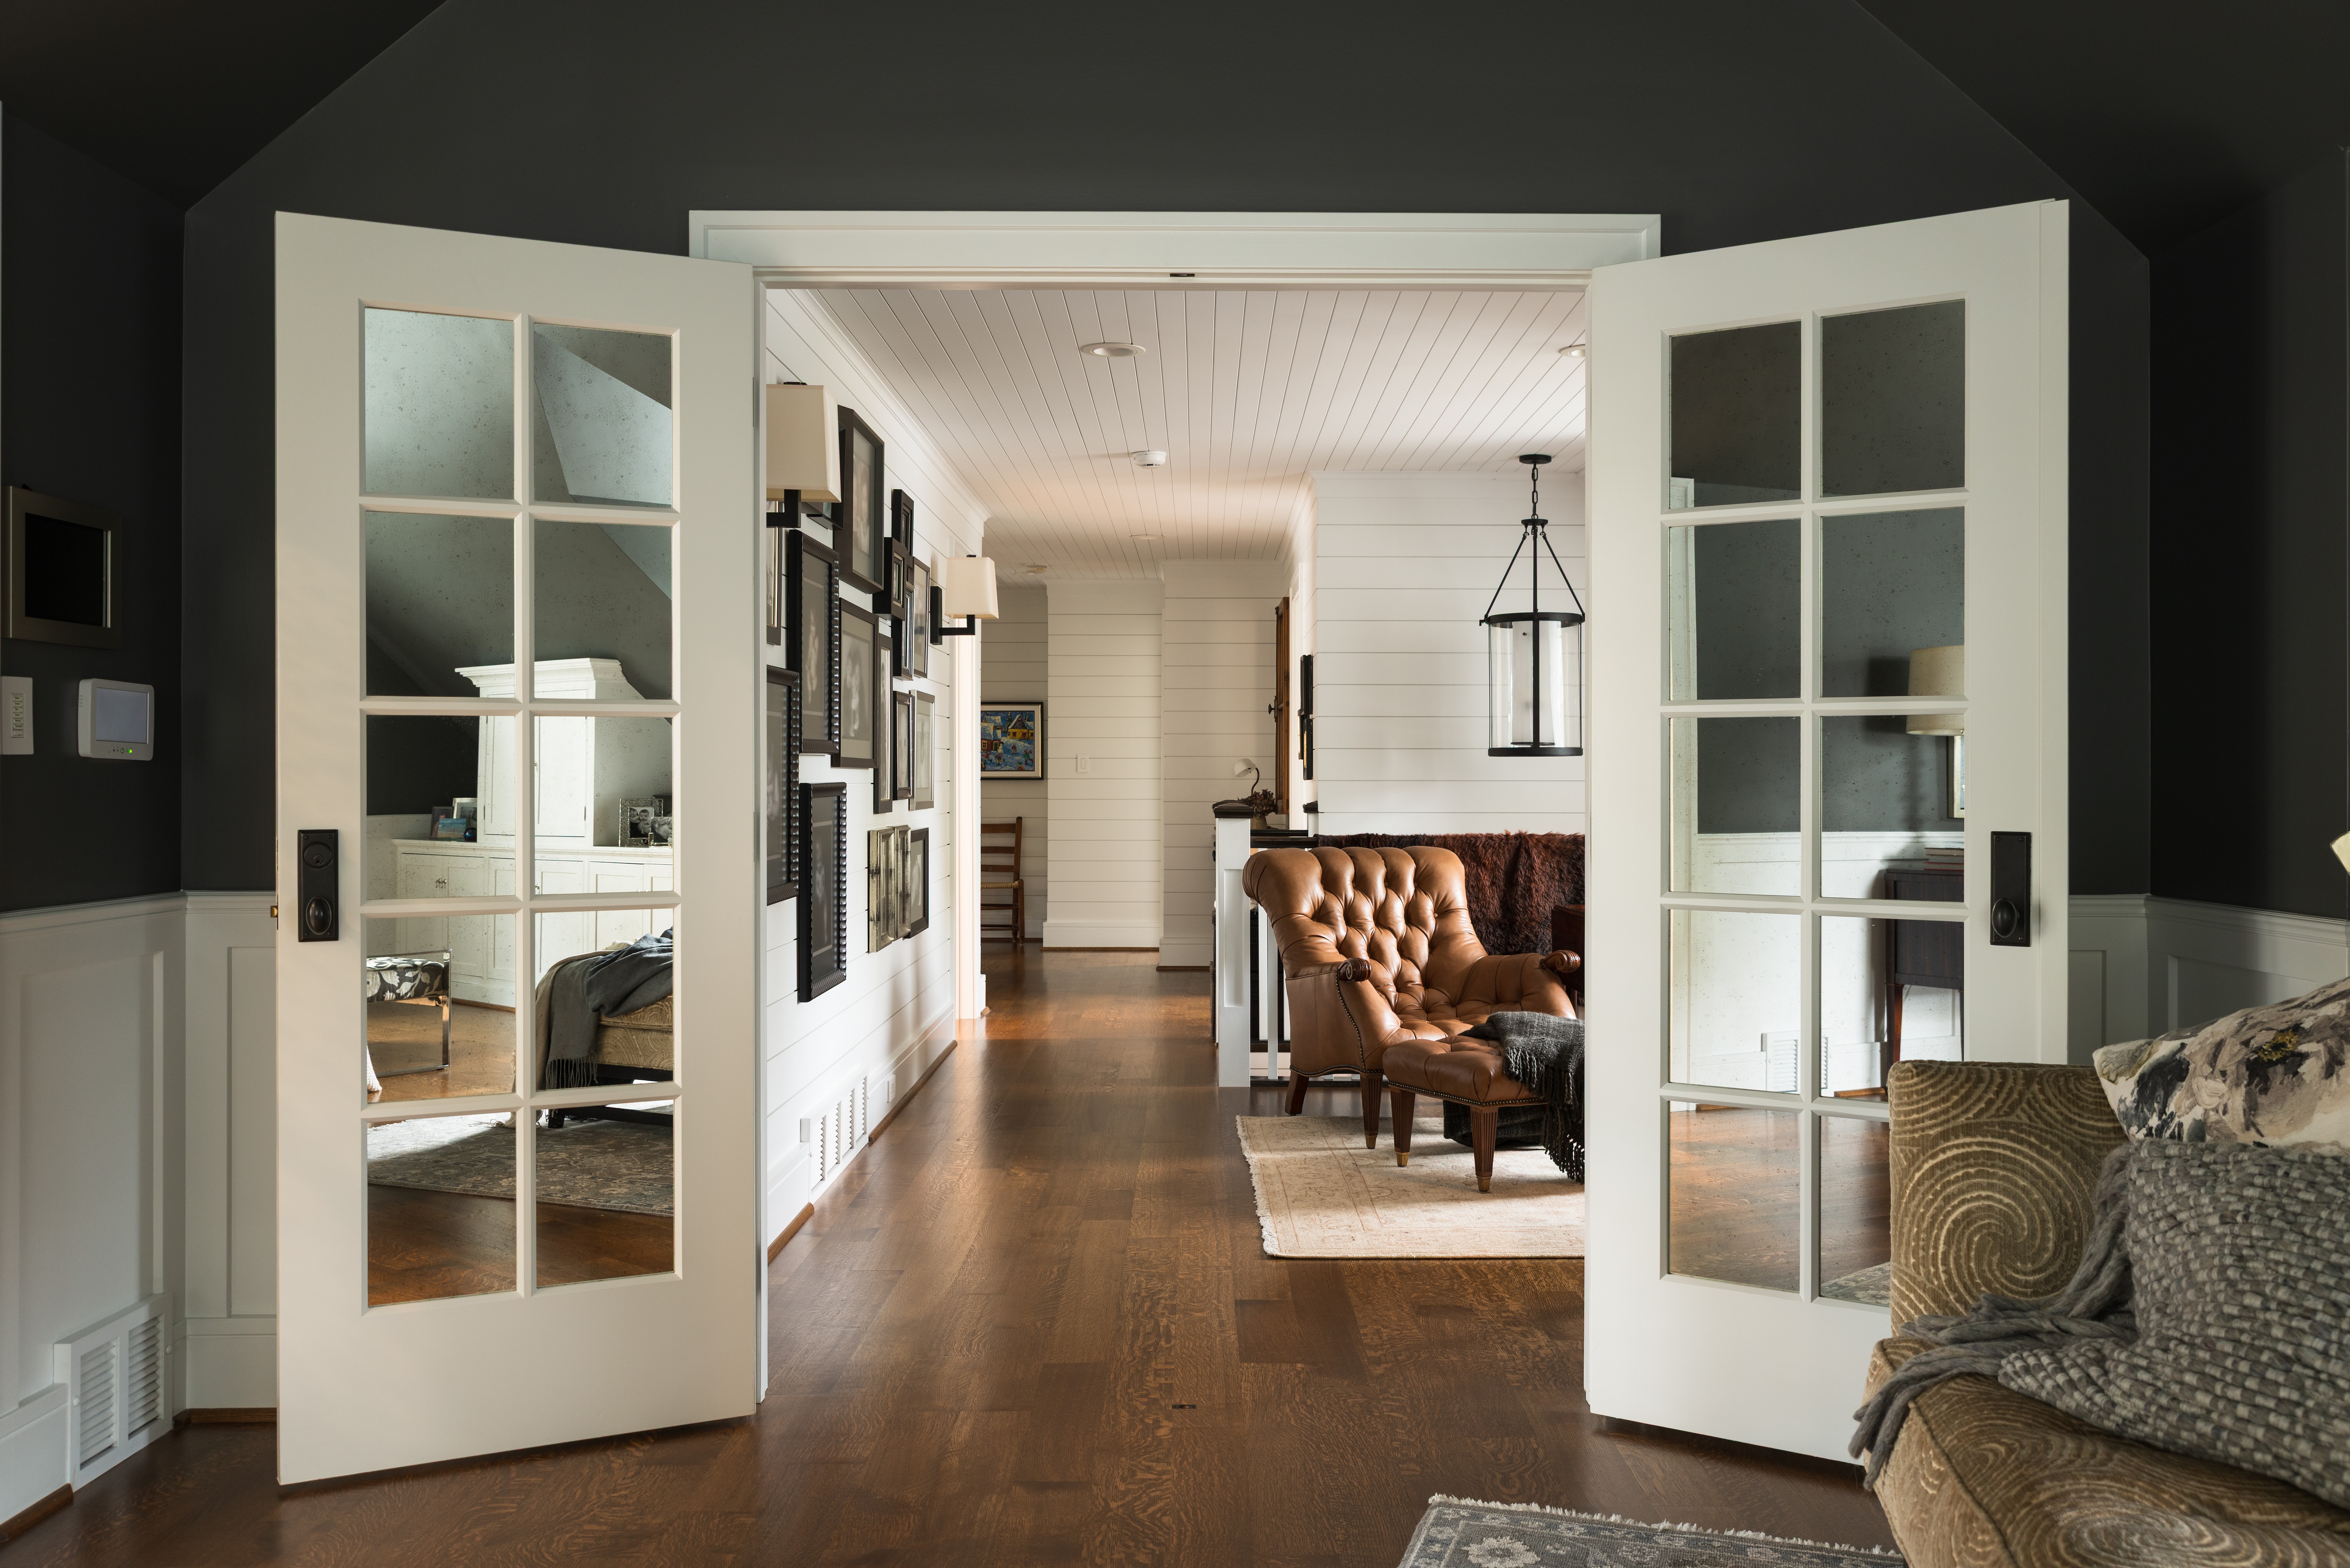
A custom-crafted handrail leads to the upper level, where the Cape Cod design elements continue through sloped rooflines and shiplap wall detailing.
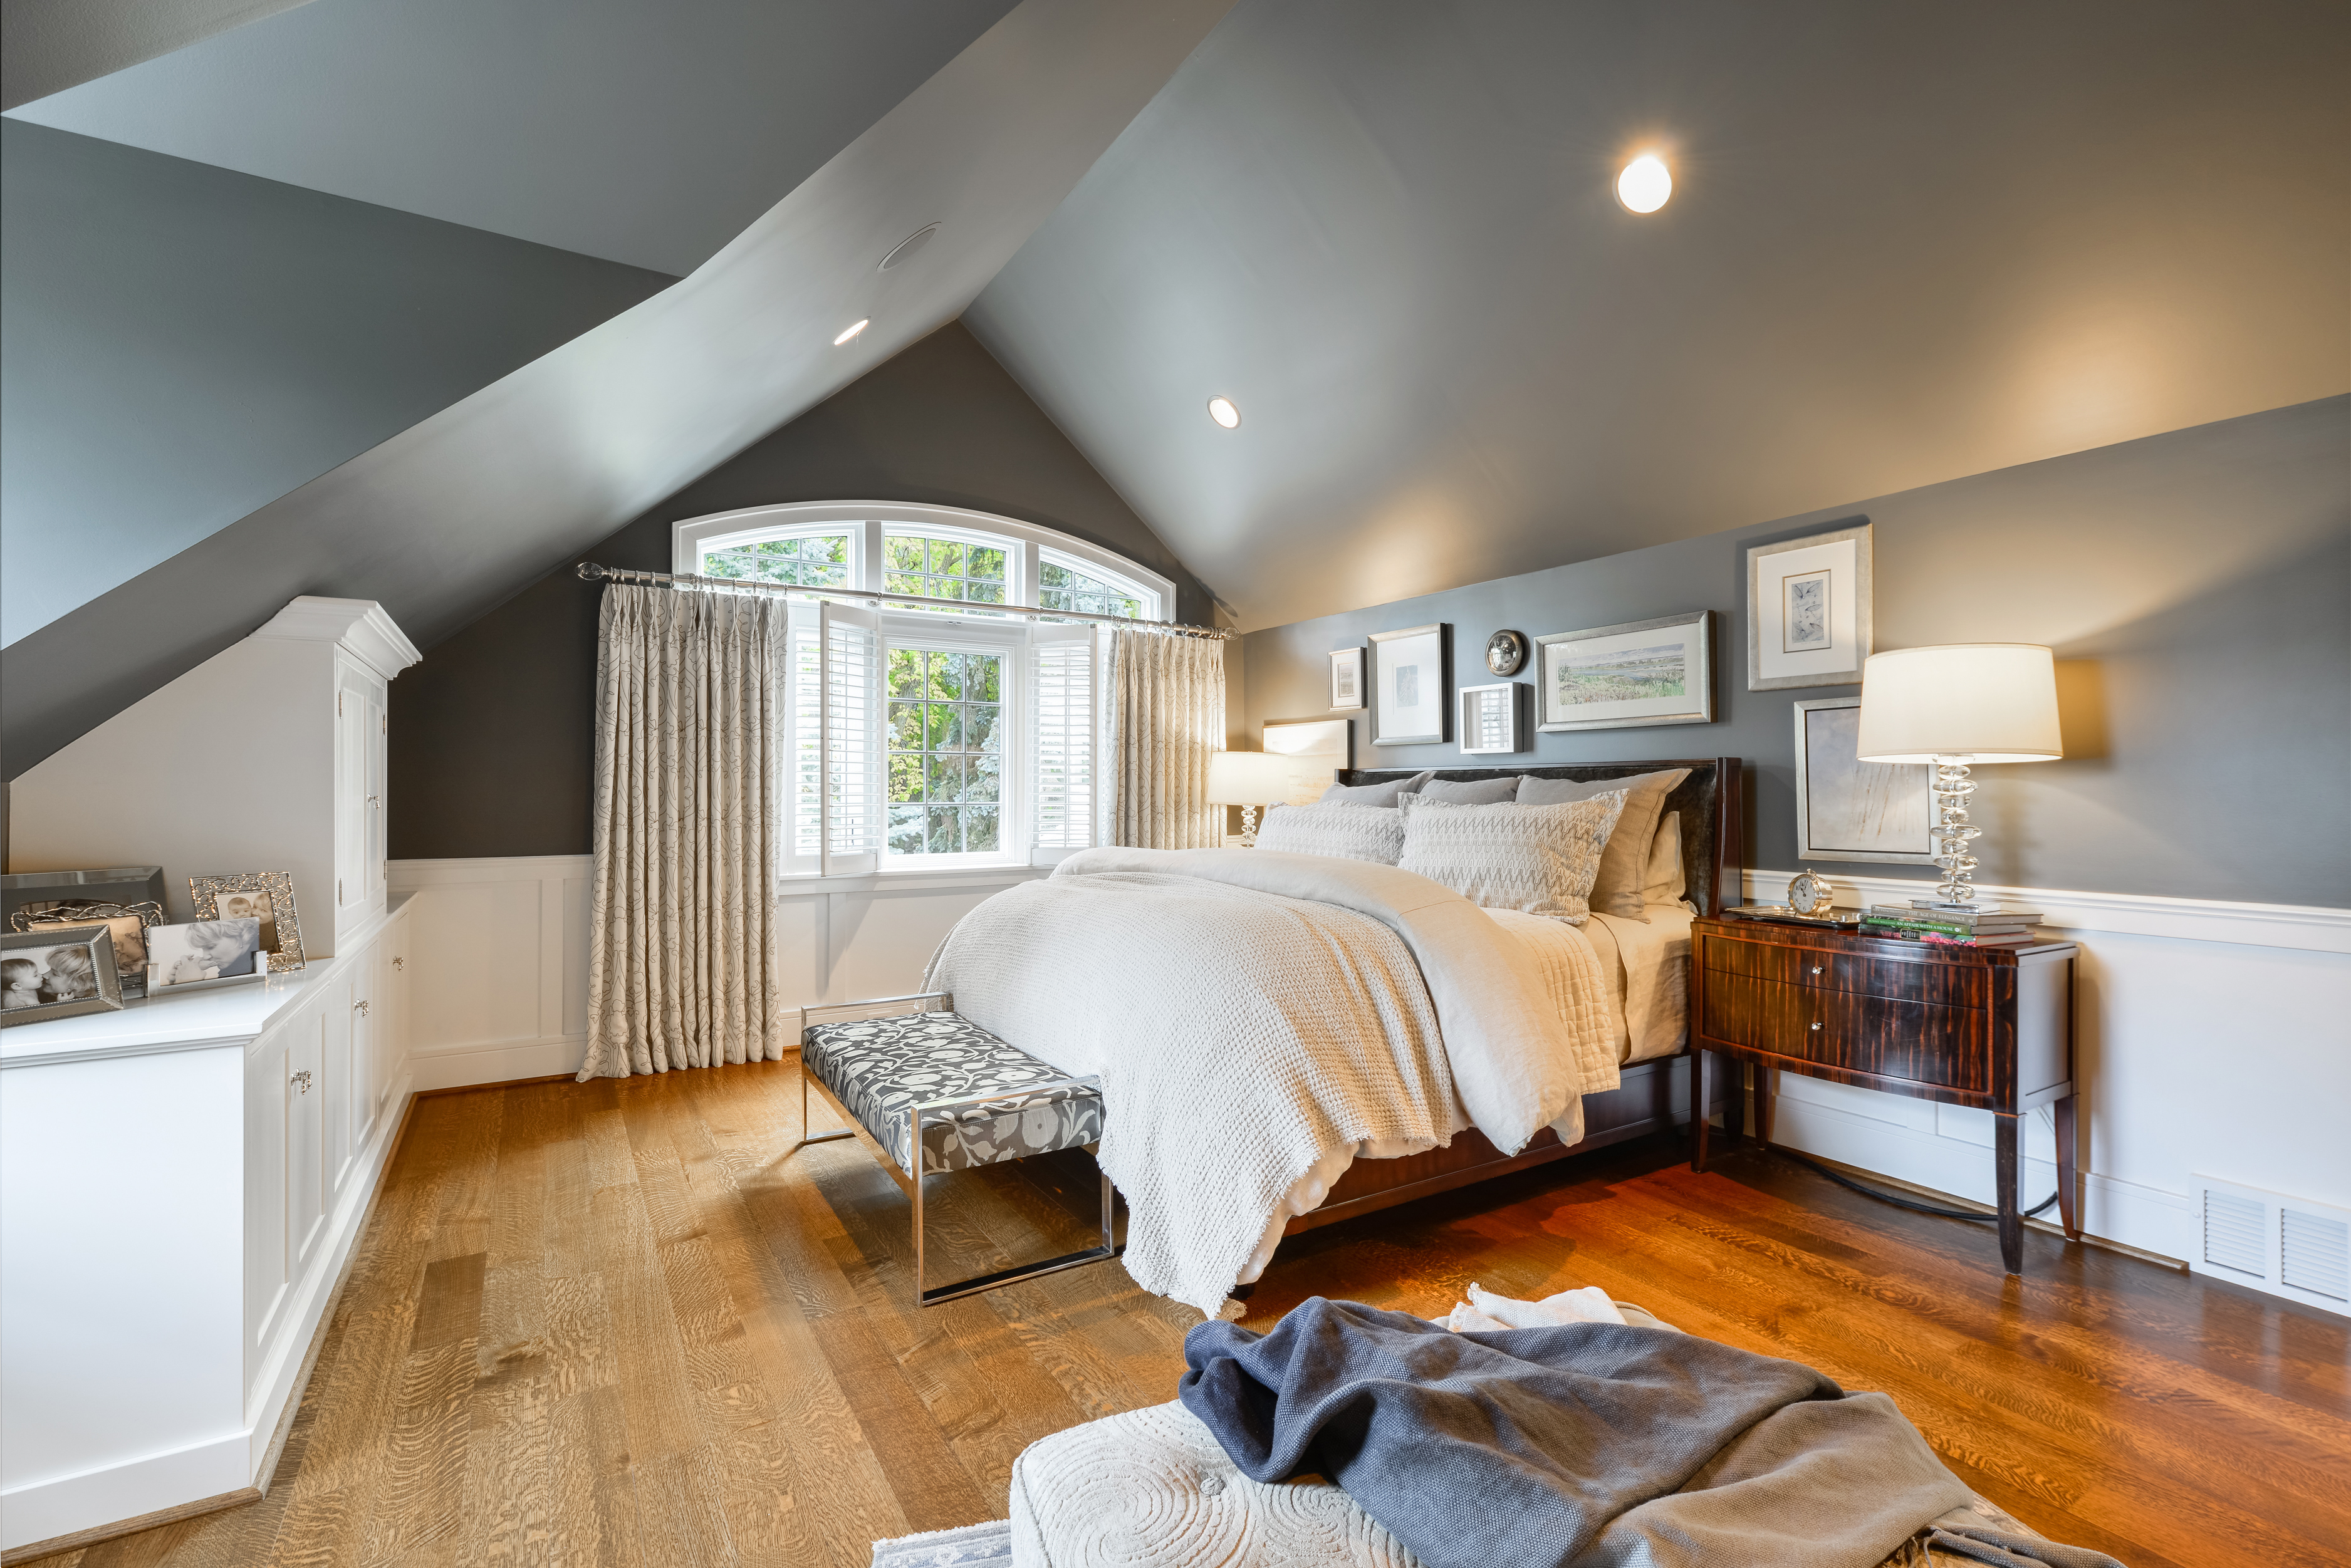
Here, the primary retreat is the standout. Set behind antique mirrored doors, the bedroom offers a warm, cocooning escape along with a show-stopping ensuite clad in marble.
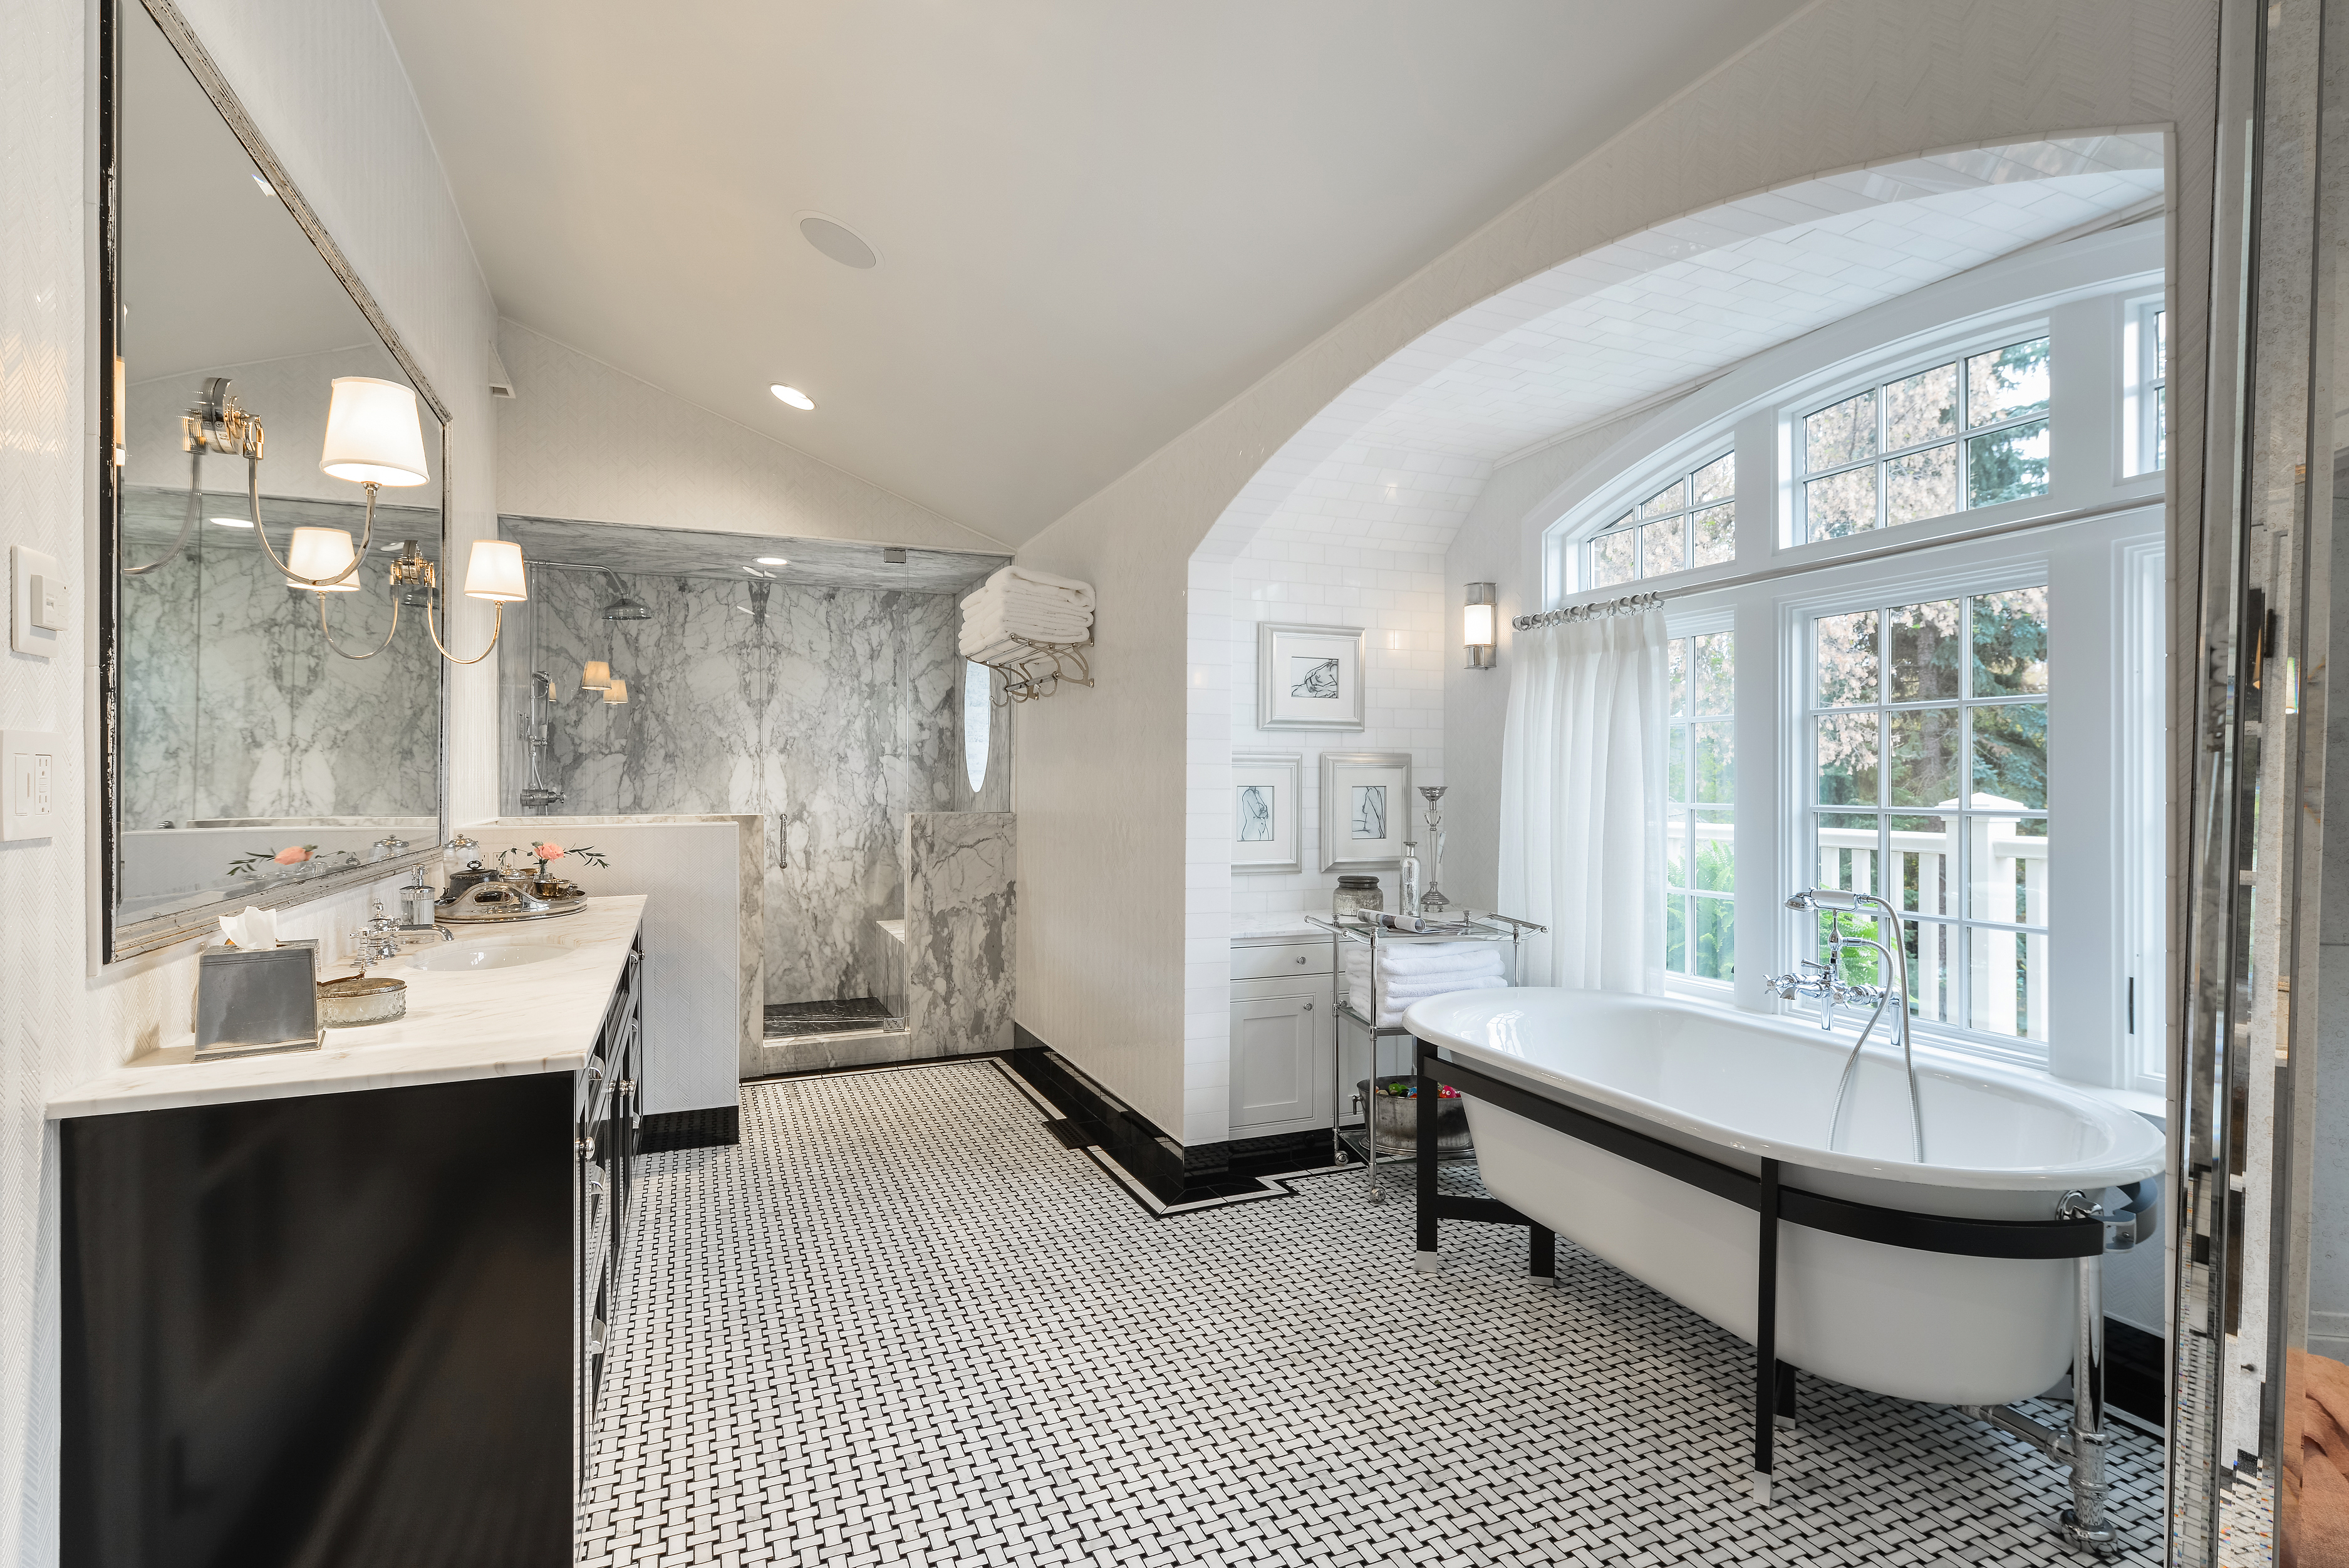
A standalone bathtub takes centre stage in a curved alcove, while a dressing-room-style closet is fitted with an impressive collection of storage options and beautiful Barbara Barry wallpaper.
A sweeping rear balcony extends from the primary suite, offering views over the Whitemud Creek Ravine.
Thoughtful in All the Right Places
Beyond the home’s storage and design details, there’s the function—the little things in 12719 39 Avenue that allow life’s daily tasks to unfold with ease.
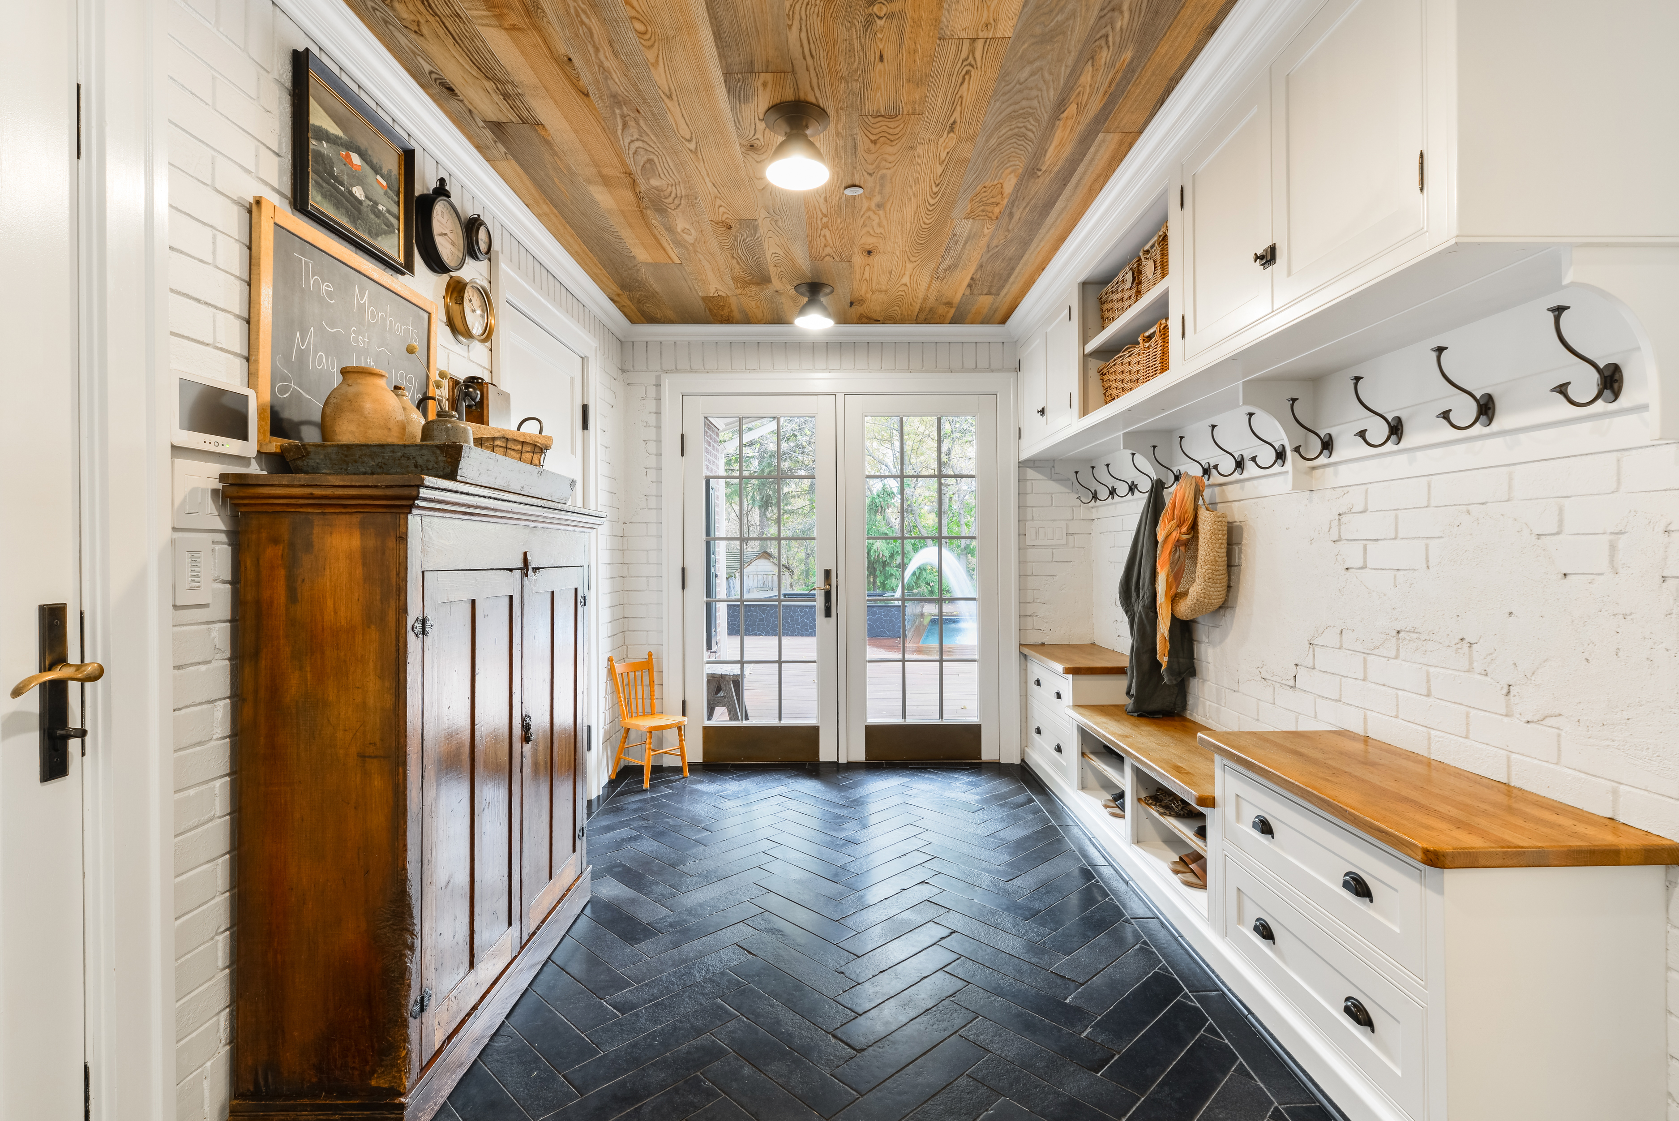
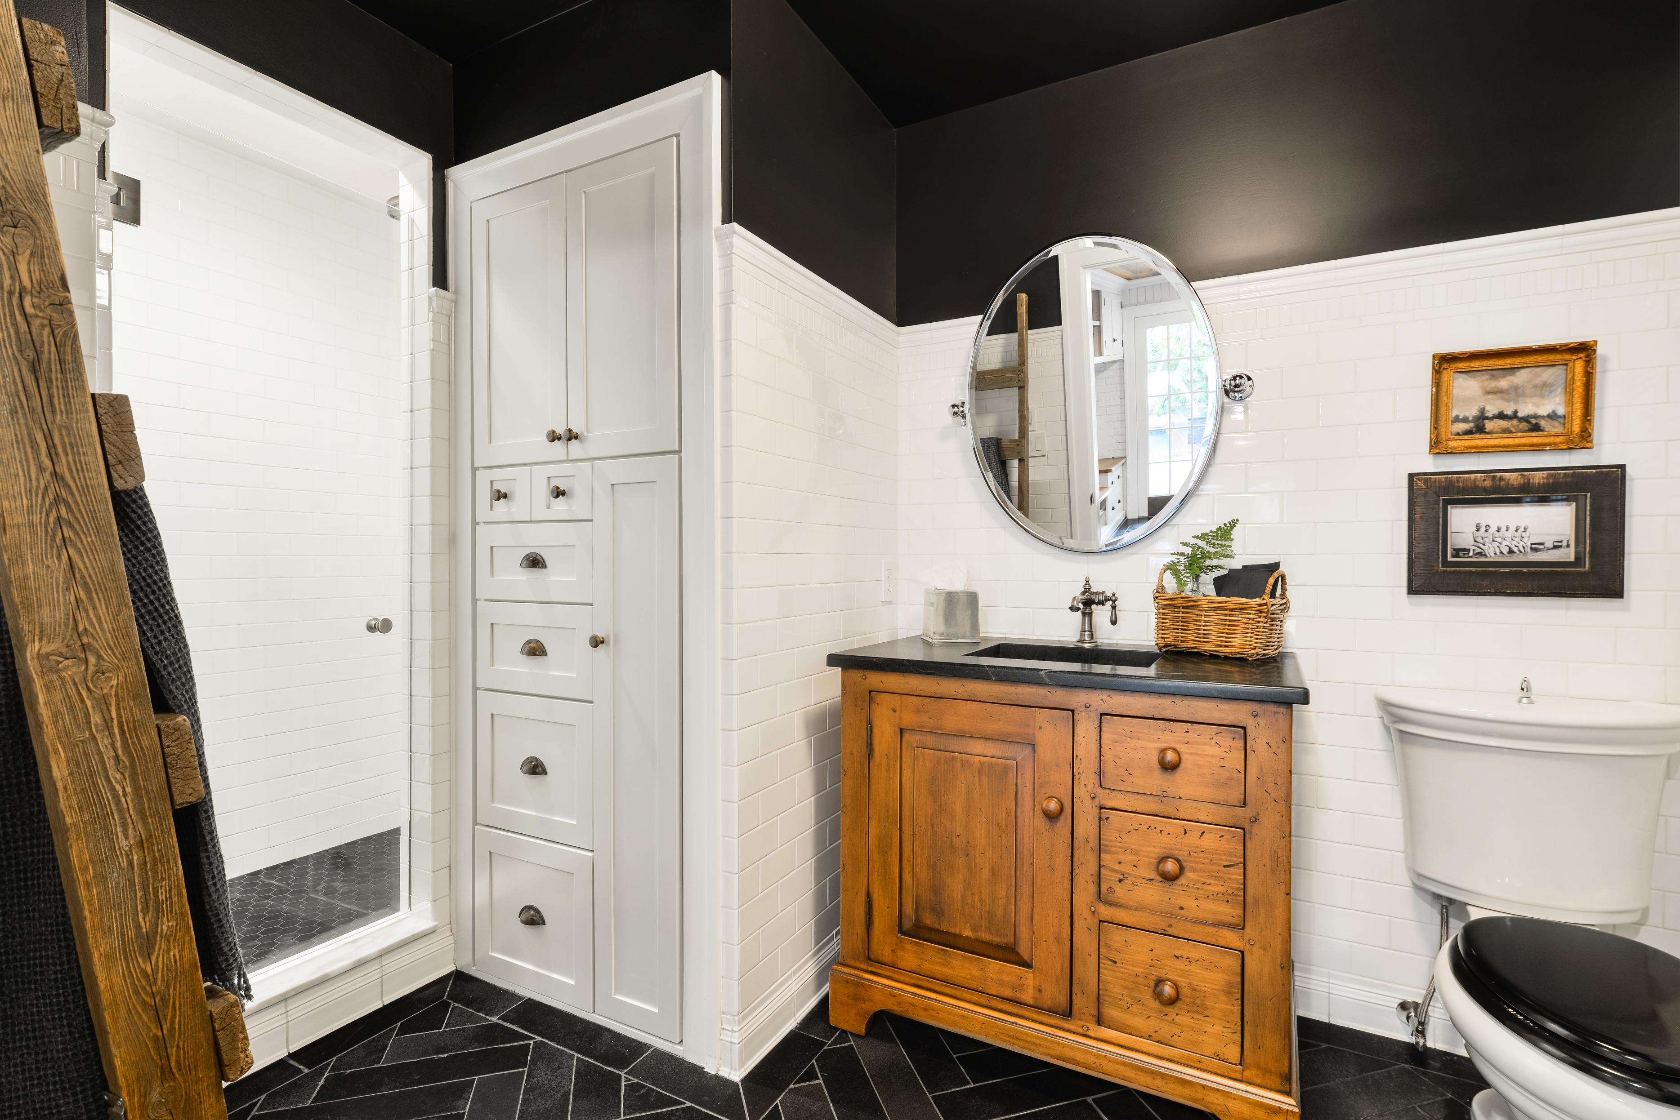
It’s the full bath off the mudroom, perfectly positioned for pool days. It’s the premium appliance package with double wall ovens and additional fridge and freezer pull-outs. It’s the cast iron bathtubs designed to retain heat for longer. And the automated window coverings skillfully concealed within the crown moulding.
In this Westbrook Estates home, nothing feels like an afterthought. While the aesthetic may be what draws you in, it’s the thoughtfulness of the design that makes you want to stay.
Find Your New Home in Westbrook Estates
Perhaps that’s ultimately what makes 12719 39 Avenue so memorable.
The ivy-covered exterior and resort-like backyard make the home instantly recognizable, but underneath the picture-perfect setting is a home designed around real life.
The residence offers an undeniable sense of place, and after years of being *that* house on the street, it’s ready for its next chapter.
Click to view the full listing of this luxury home for sale in Edmonton, and reach out to us with any questions or to book a private viewing.
Posted by Kerri-lyn Holland onEnjoy this blog post? Click here to subscribe for updates
Leave A Comment