
Inside St. Albert's Premier Lake Community
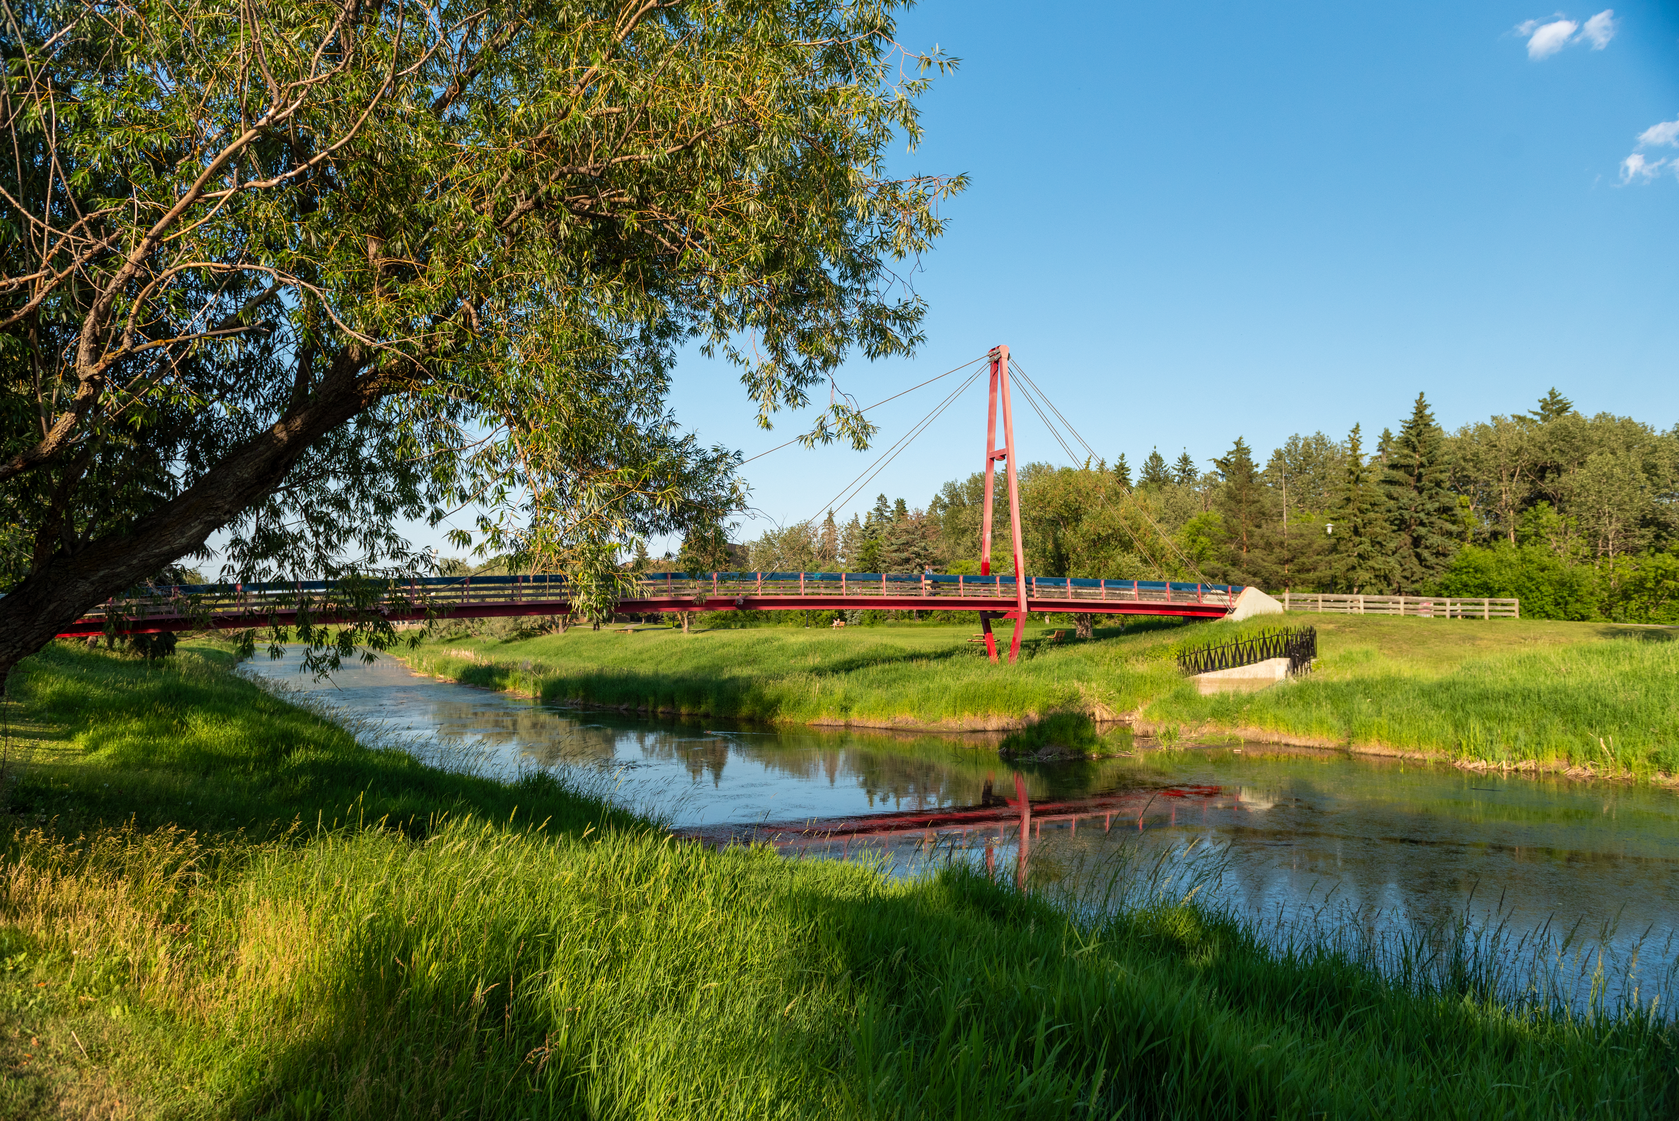
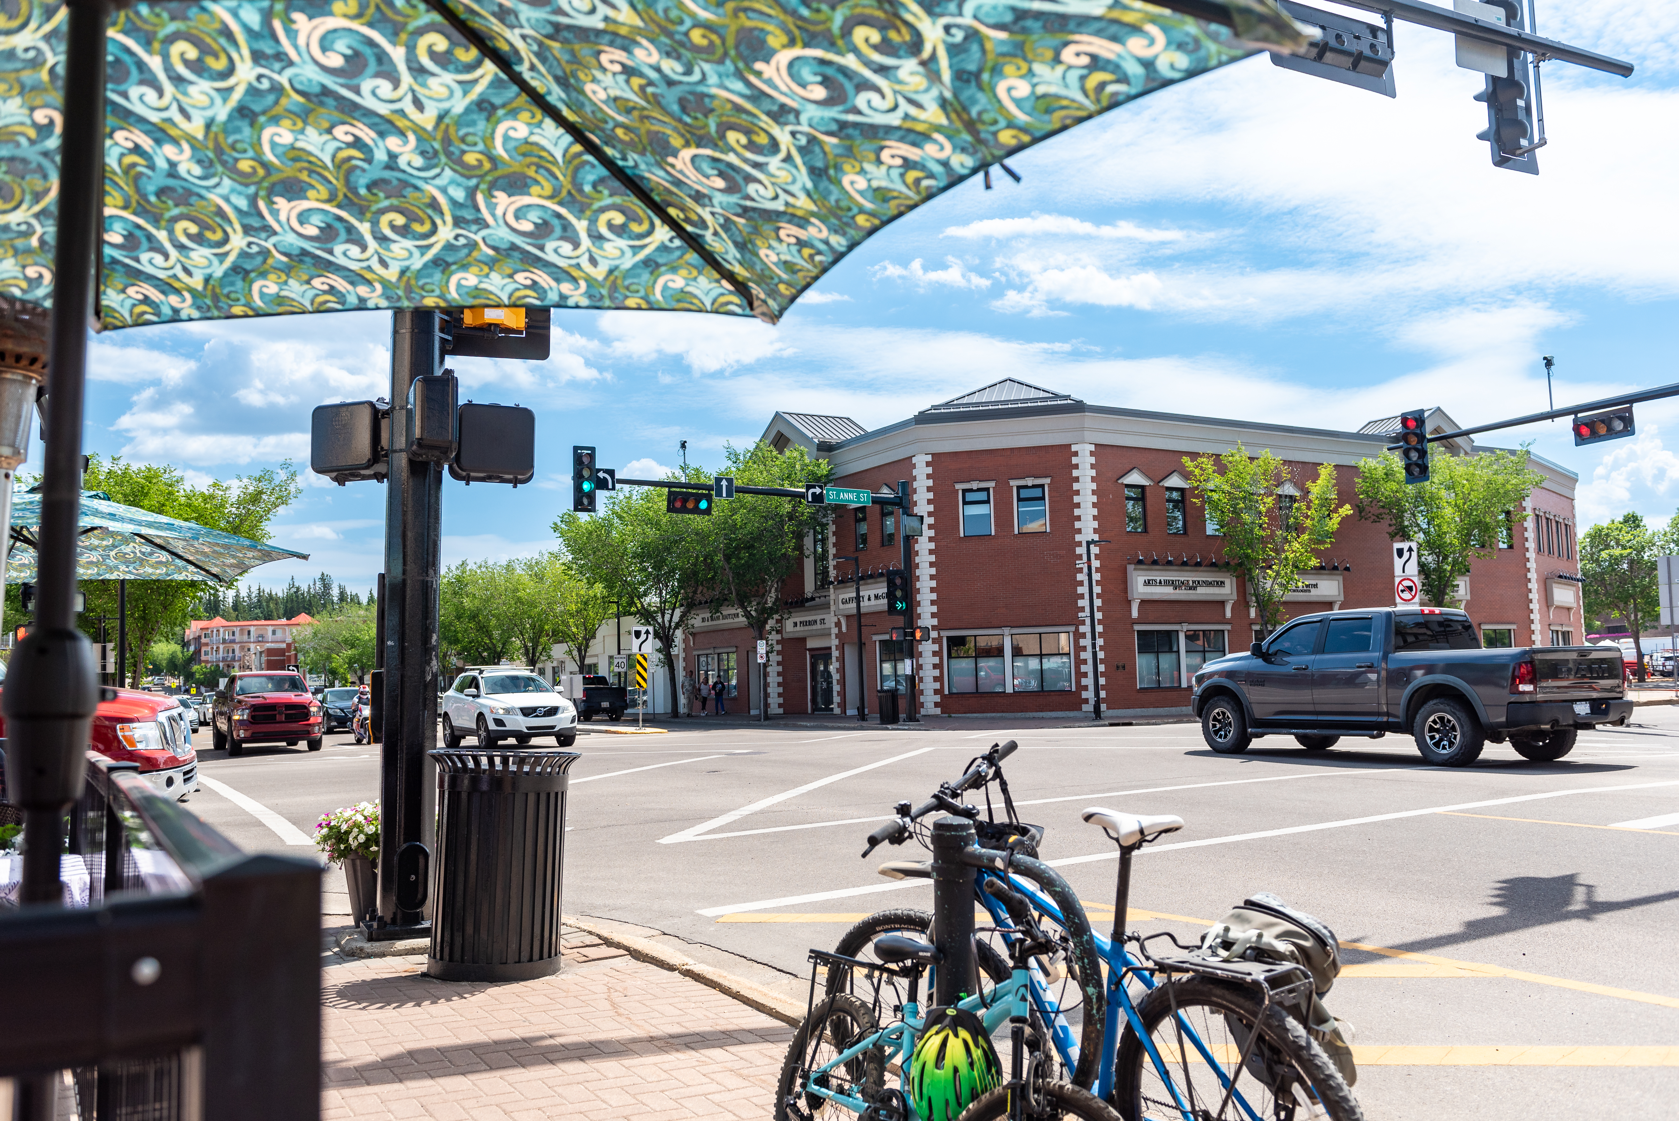
The City of St. Albert is ranked as one of Alberta’s most desirable places to live. Known for its strong sense of community, highly regarded schools, extensive trail systems, and abundance of parks and greenspace, this Edmonton-area bedroom community draws families, professionals, and retirees alike.
While residents enjoy all the conveniences of a self-contained city, it’s just a short commute to Edmonton’s larger metropolitan offerings, creating an ideal balance between urban amenities and a high quality of life.
Introducing 289 Jensen Lakes Blvd
St. Albert is renowned for its established neighbourhoods with mature tree-lined streets, but newer communities like Jensen Lakes are rapidly growing in popularity in the north.
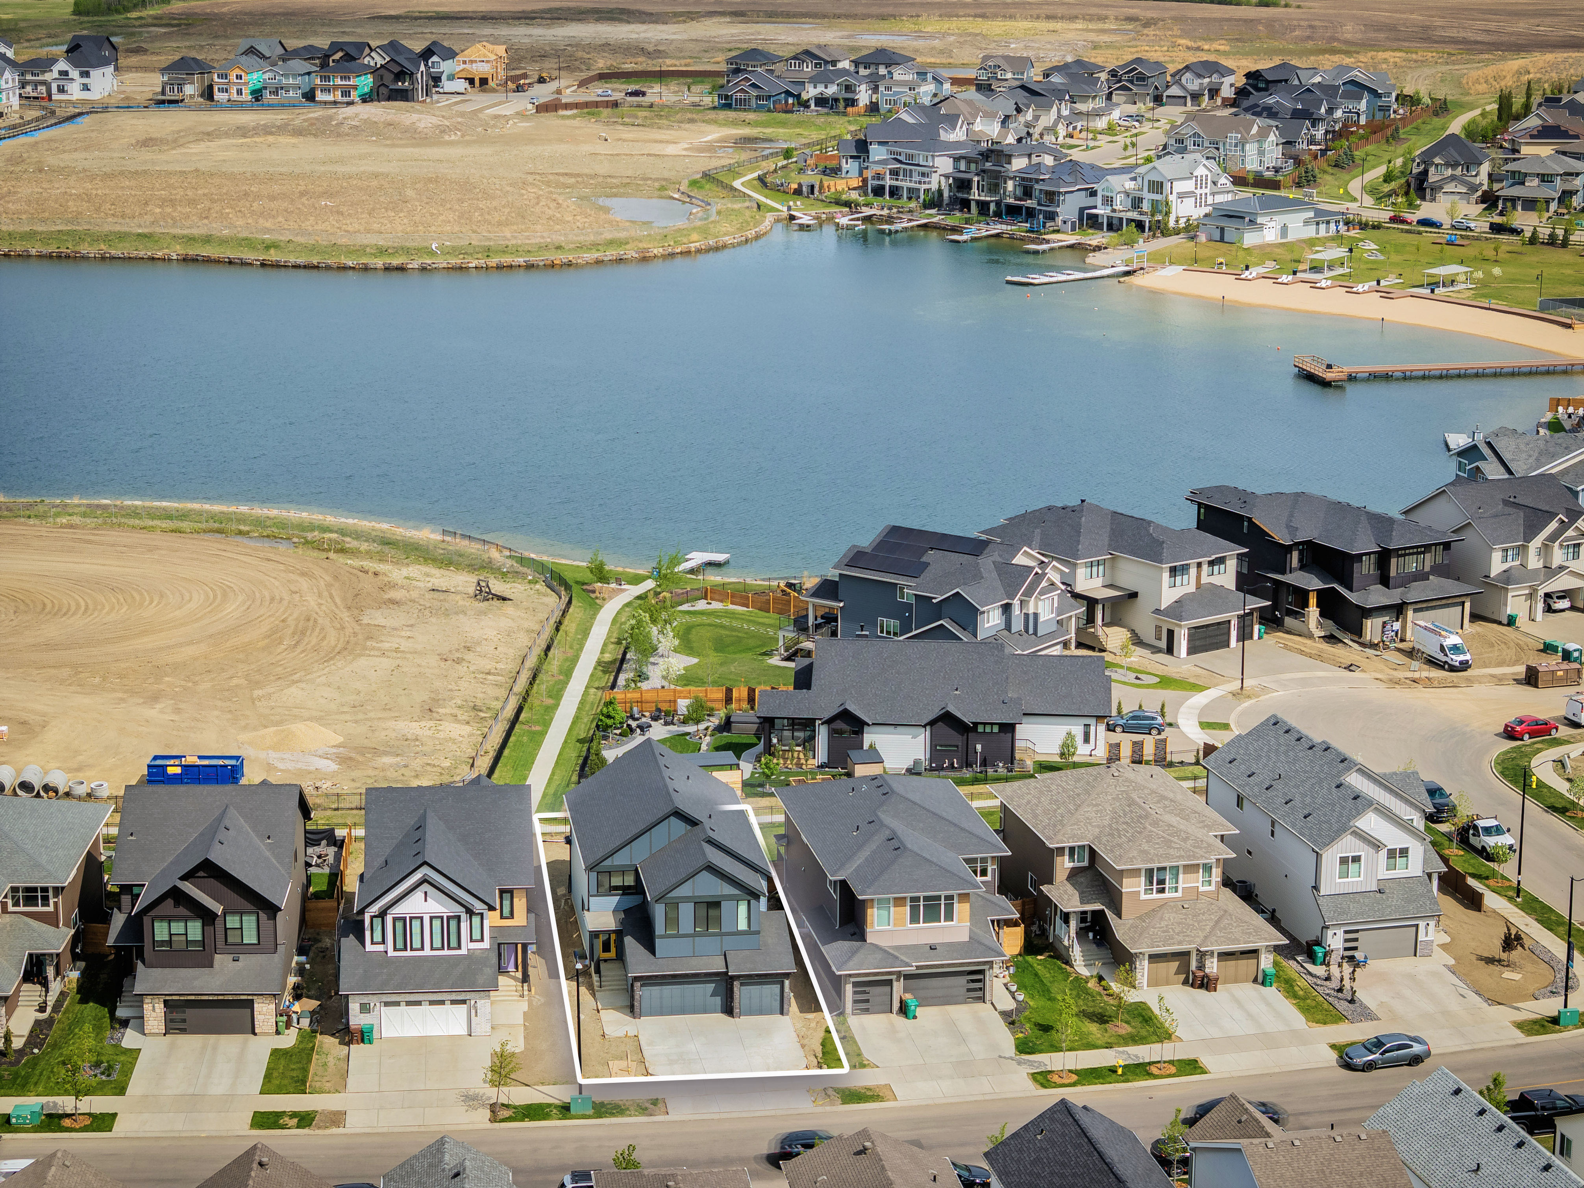
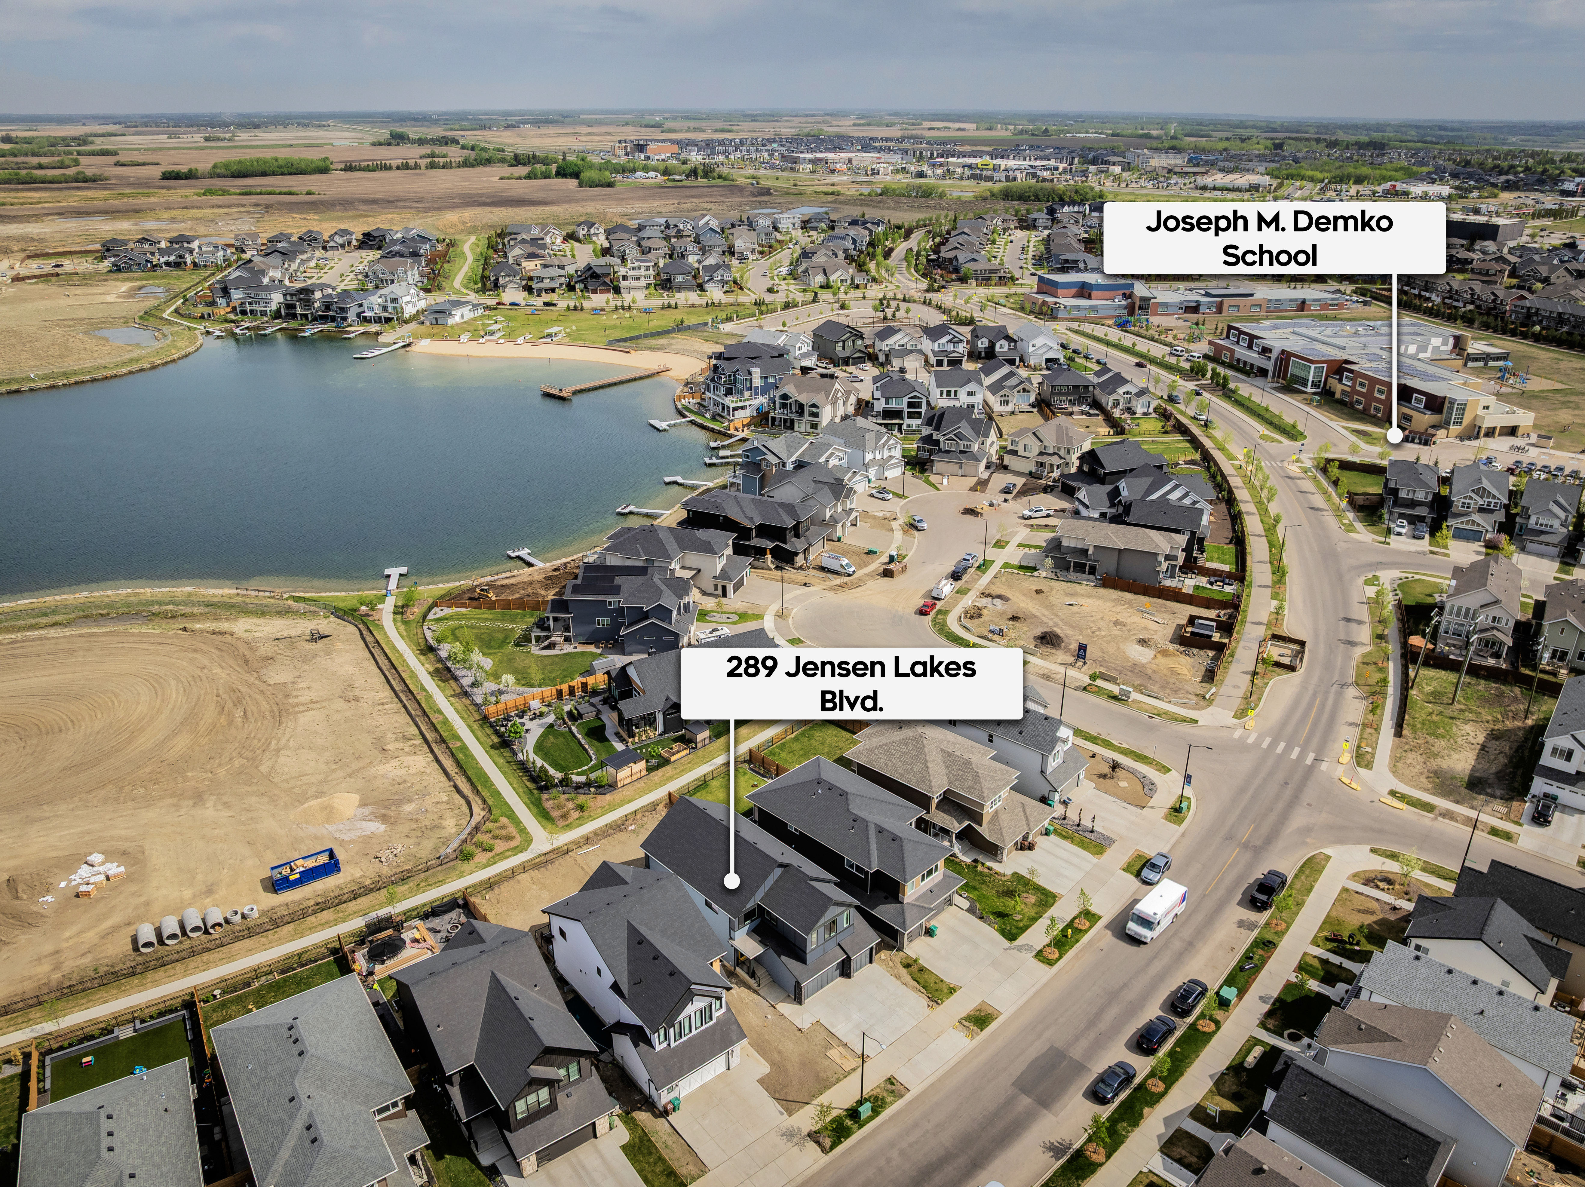
As the city's first lake community, Jensen Lakes offers a lifestyle centred around the water. Here, paddle boards replace traffic jams, and evening walks often lead to sunset views over the lake. It's within this idyllic setting that you'll find 289 Jensen Lakes Boulevard.
Backing a walking path stretching towards the lake, this 5-bedroom, 3.5-bathroom 2025-completed home captures the essence of lakeside living from the moment you arrive. The deep blue exterior reflects the tones of the lake behind it, while inside, more than 4,200 sq. ft. of finished living space unfolds.
The interior palette is moody and dramatic without ever feeling too dark. Mid-toned wood cabinetry brings warmth throughout, while black accents and tones of green add depth and sophistication. Pops of white provide contrast, encouraging natural light to bounce freely throughout the space.
Built for Connection and Hosting
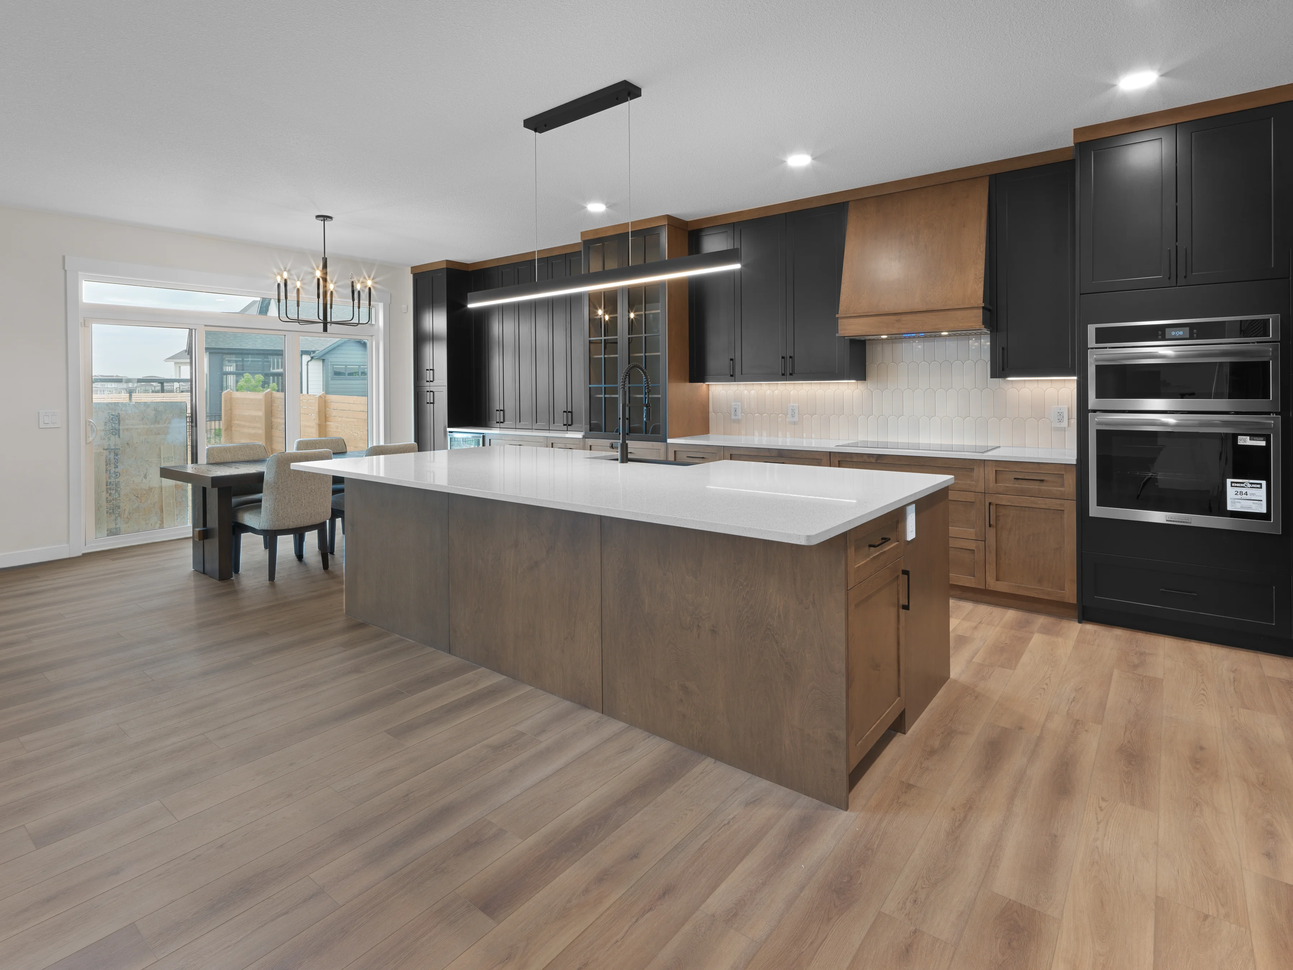
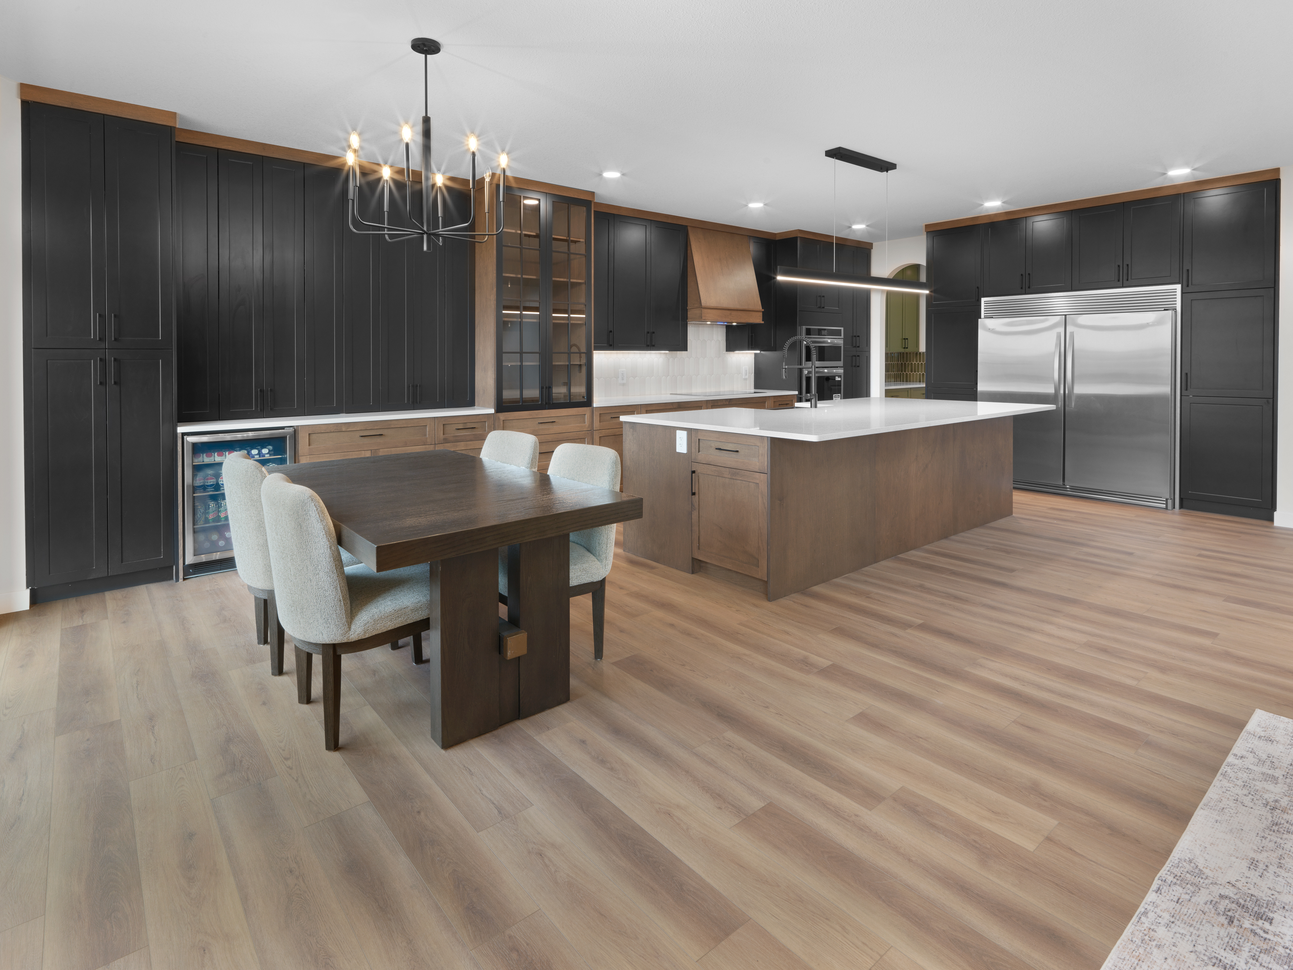
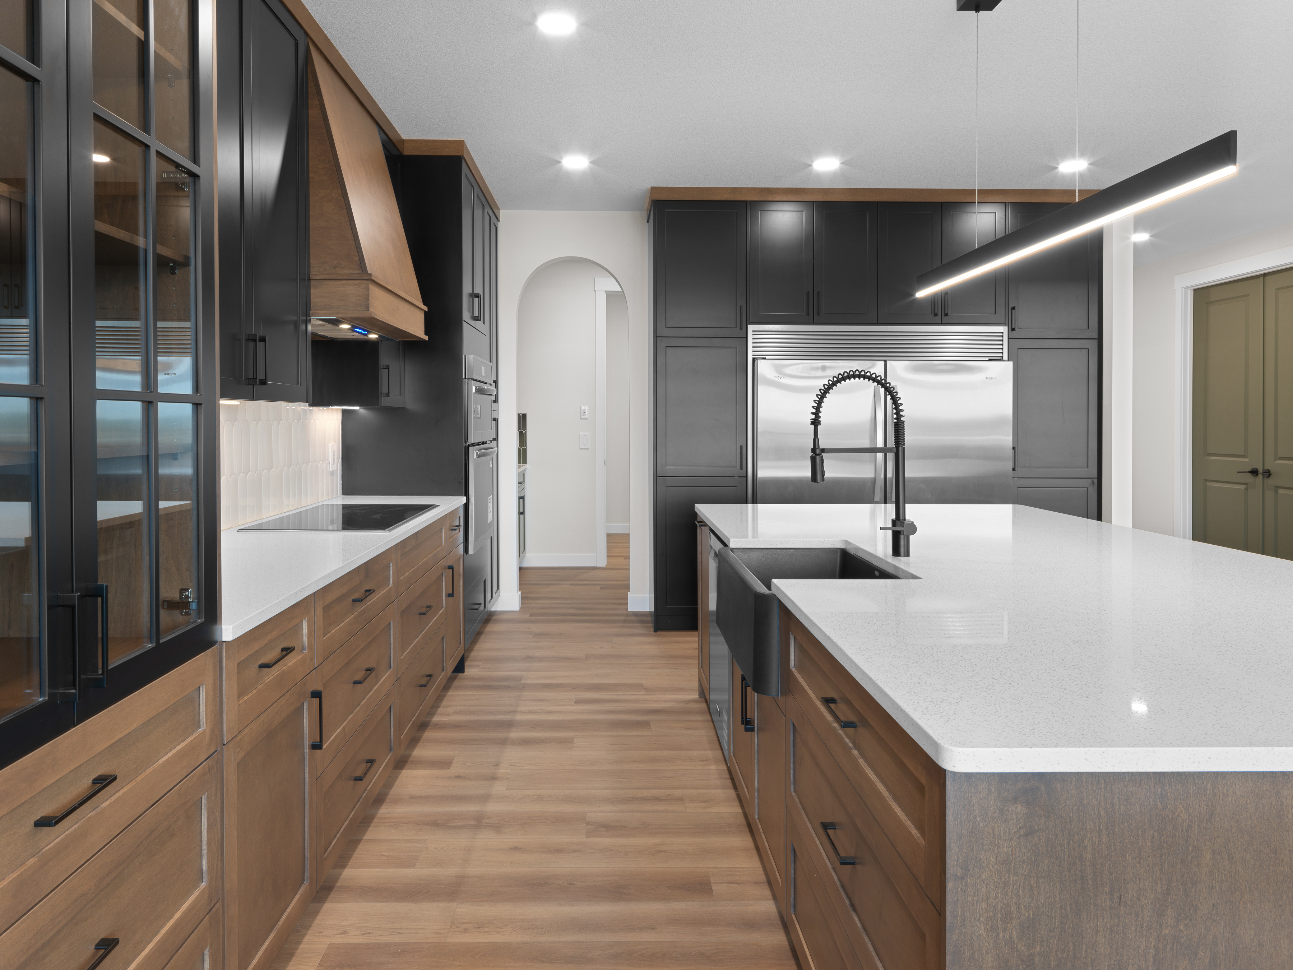
The kitchen serves as both a functional workspace and gathering place. Two-toned cabinetry combines charcoal and warm wood finishes, while under-cabinet lighting, a chic black farmhouse sink, and an impressively oversized fridge/freezer elevate the everyday experience. A beautiful wooden hood fan draws the eye upward along textured tonal white backsplash, adding another layer of visual interest.
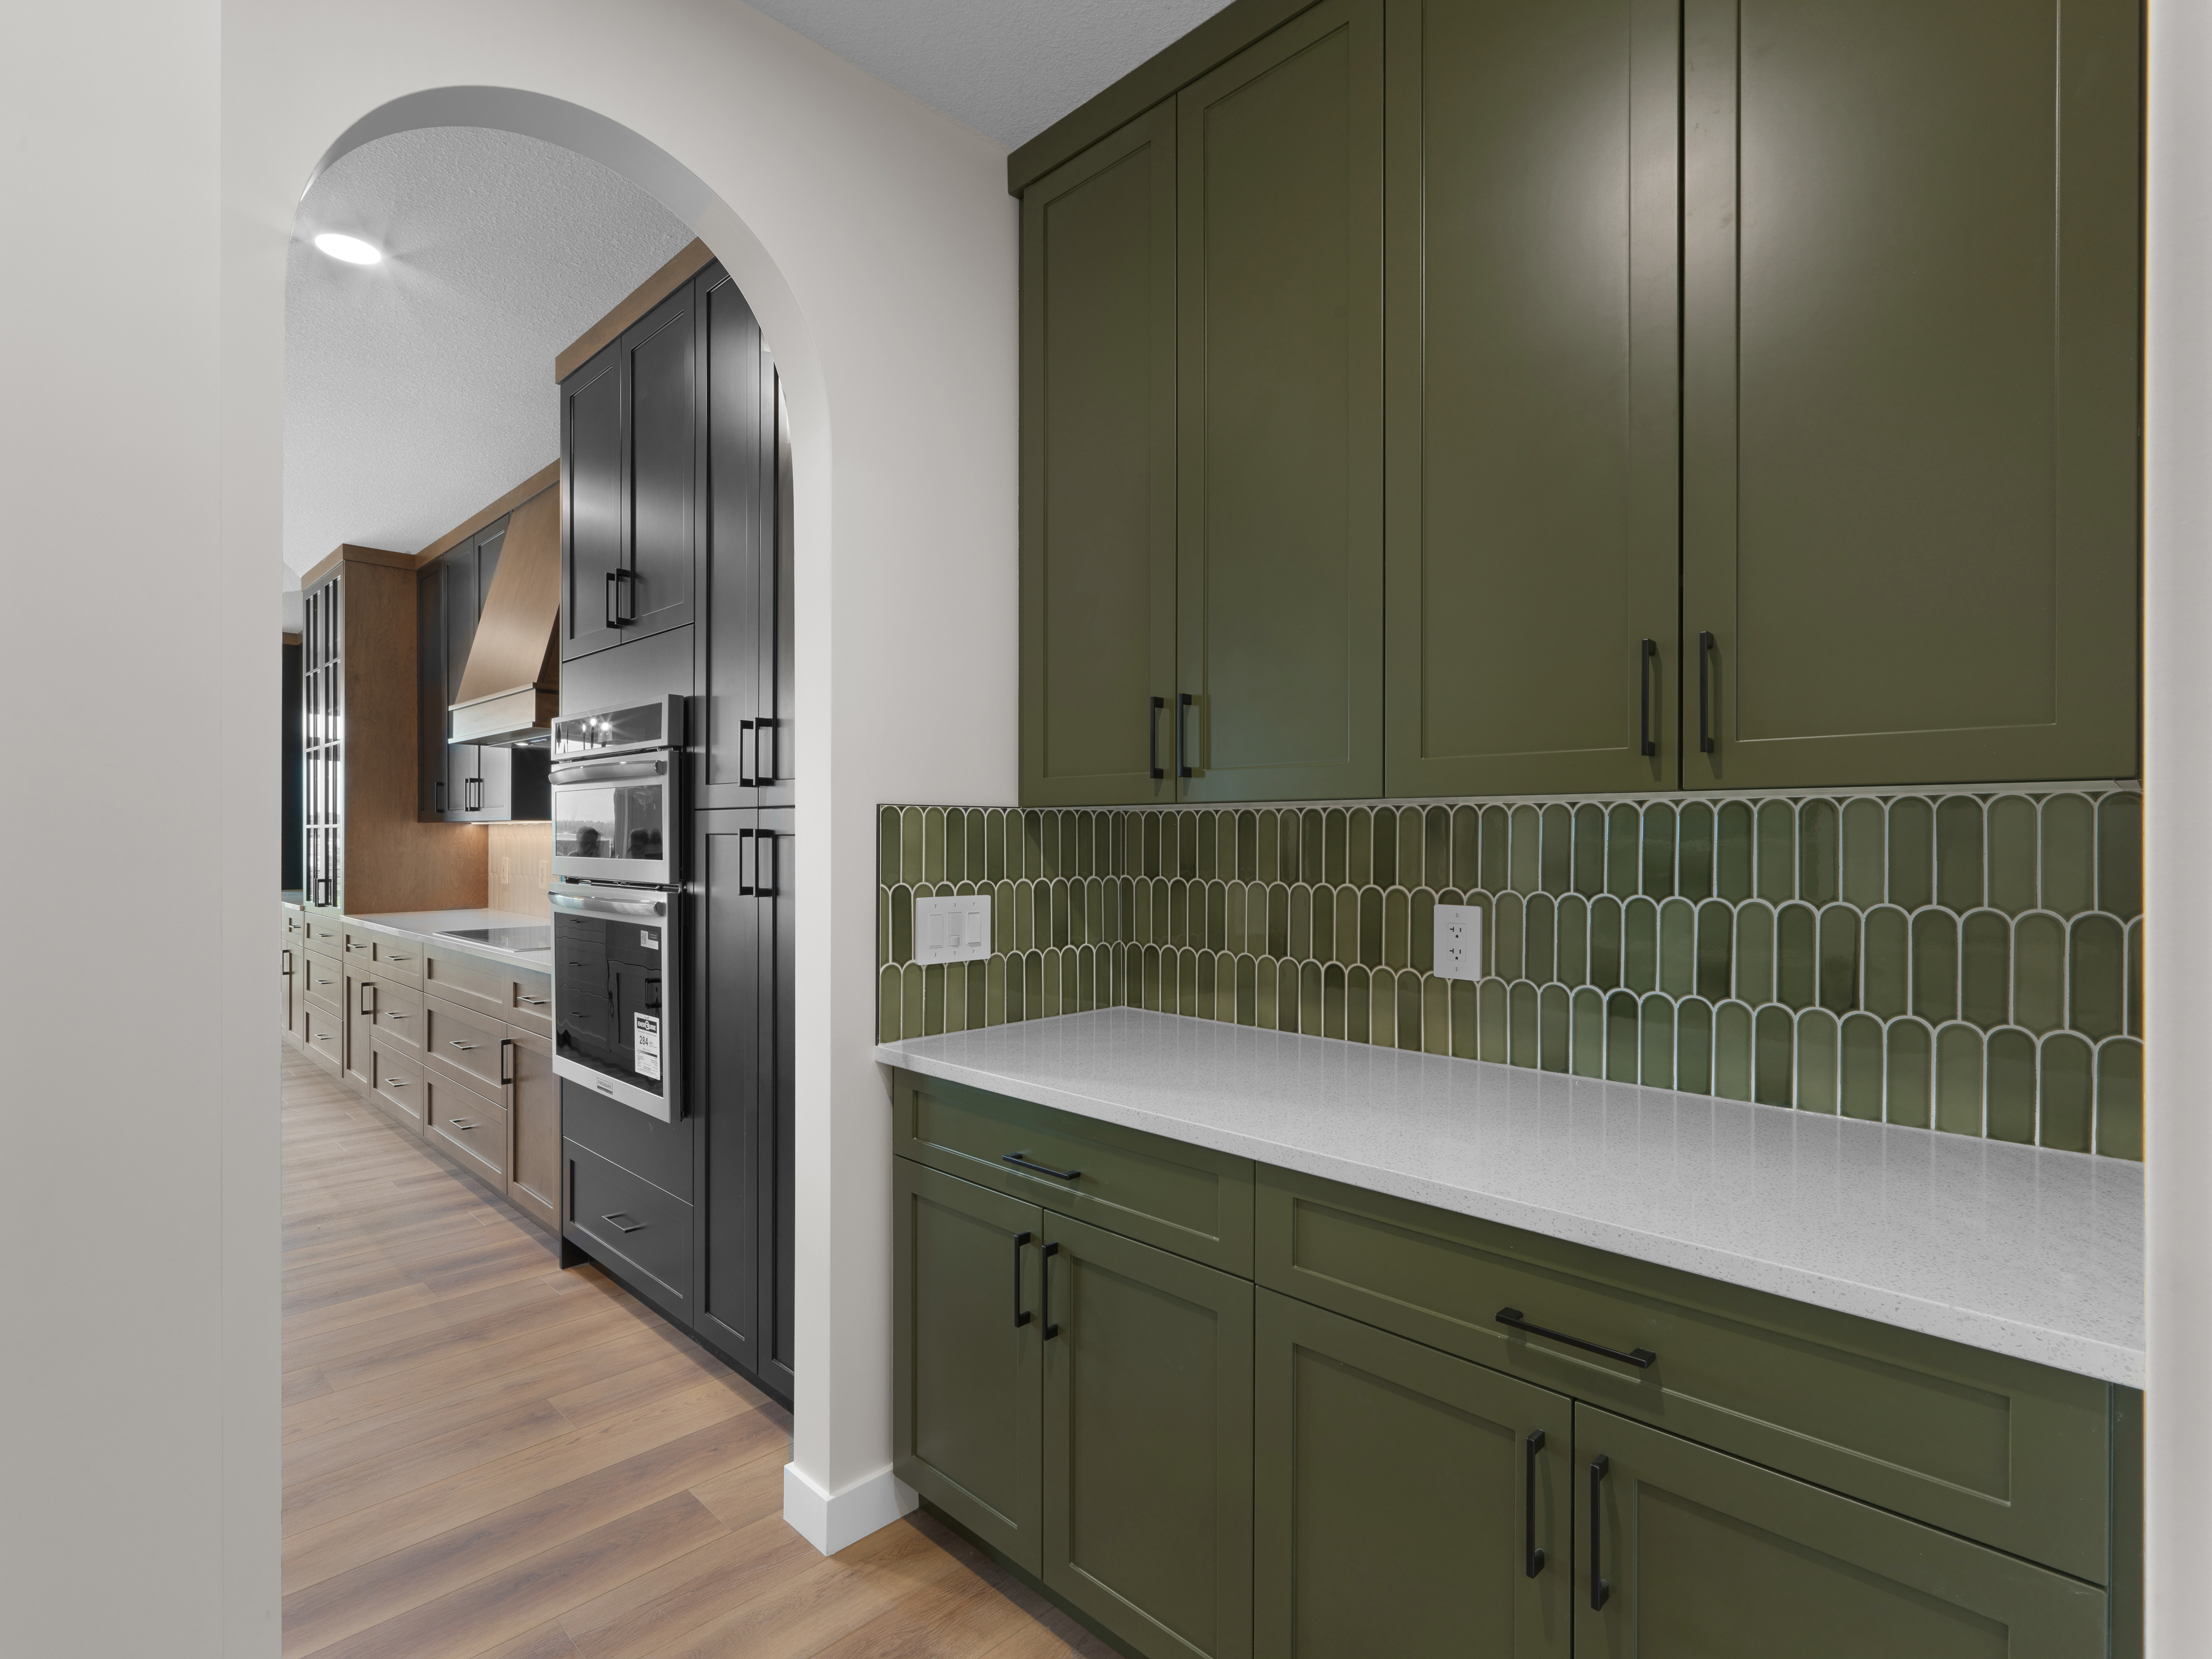
To the left, the dining area flows from the kitchen, perfect for entertaining with its built-in buffet and beverage bar. To the right, an arched entry leads to the walkthrough pantry, where earthy green cabinetry and matching tilework give the space a more refined, rather than utilitarian, feel.
Functional Main Floor Features
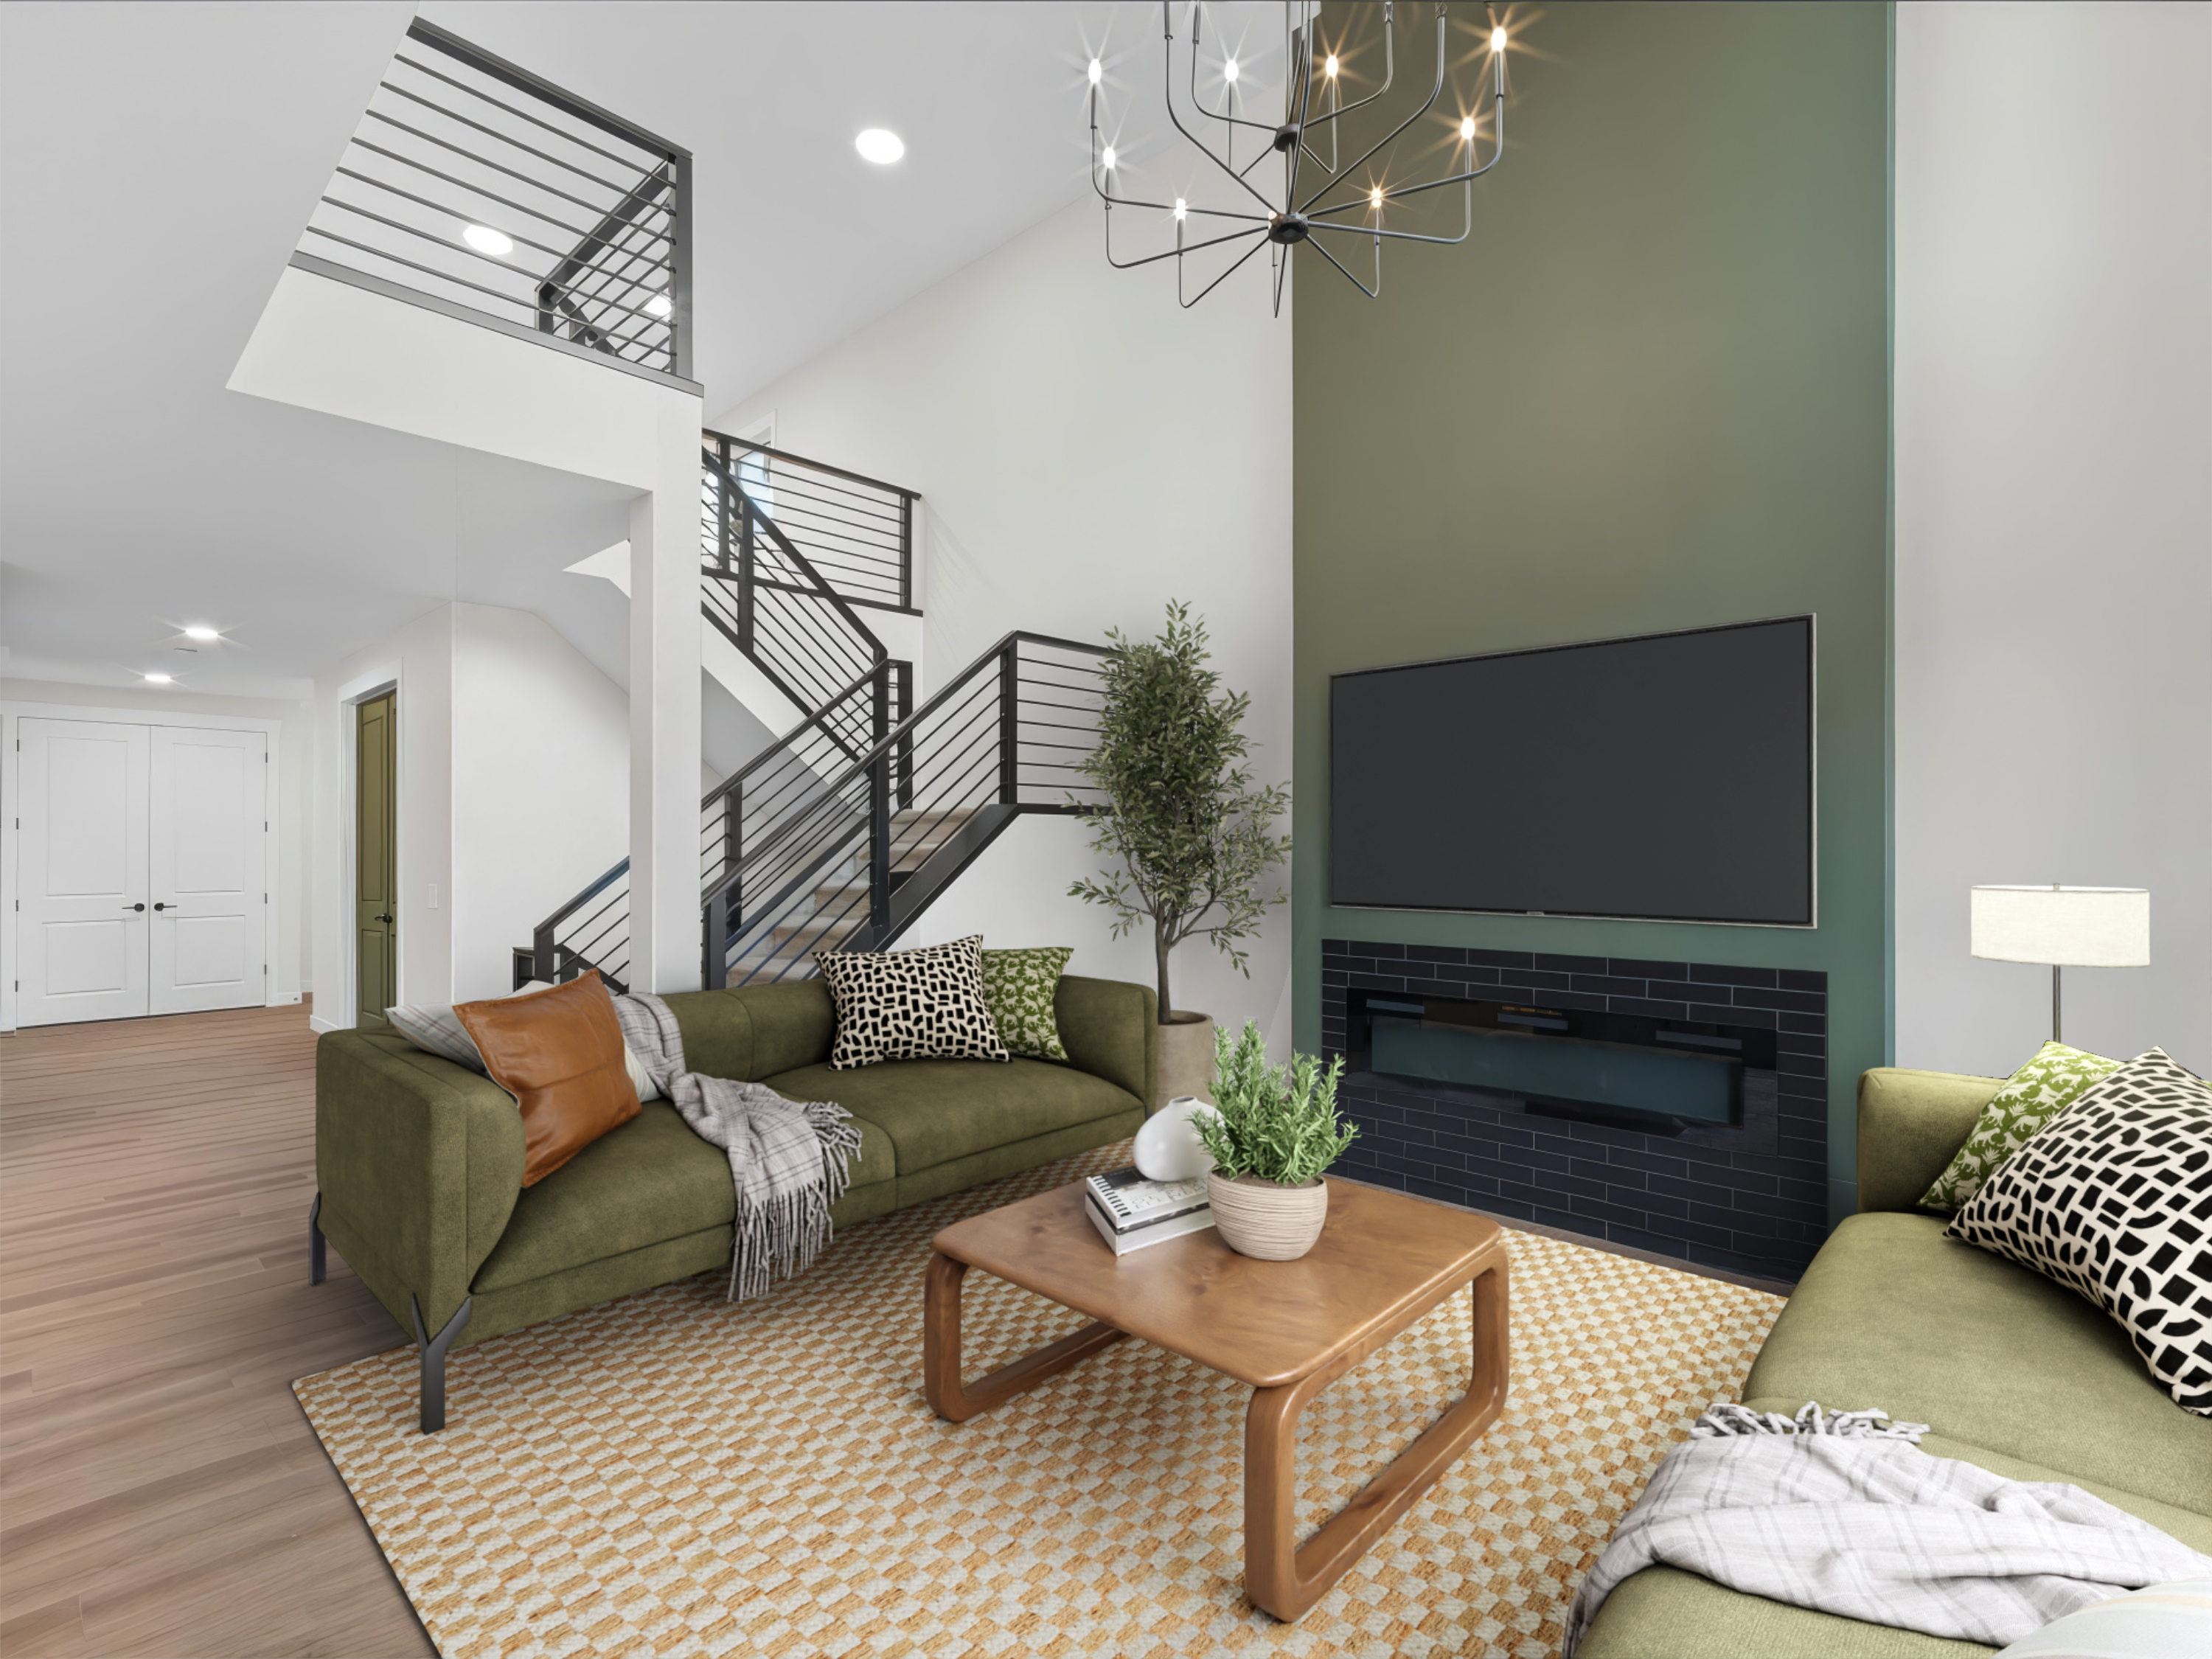
The great room is where the home’s scale is fully revealed. 18’ ceilings soar above a rich green, two-storey fireplace feature finished with a sleek black tile surround. A statement chandelier anchors the space, while two storeys of windows provide views of Jensen Lake, with sightlines that extend into the upstairs bonus space.
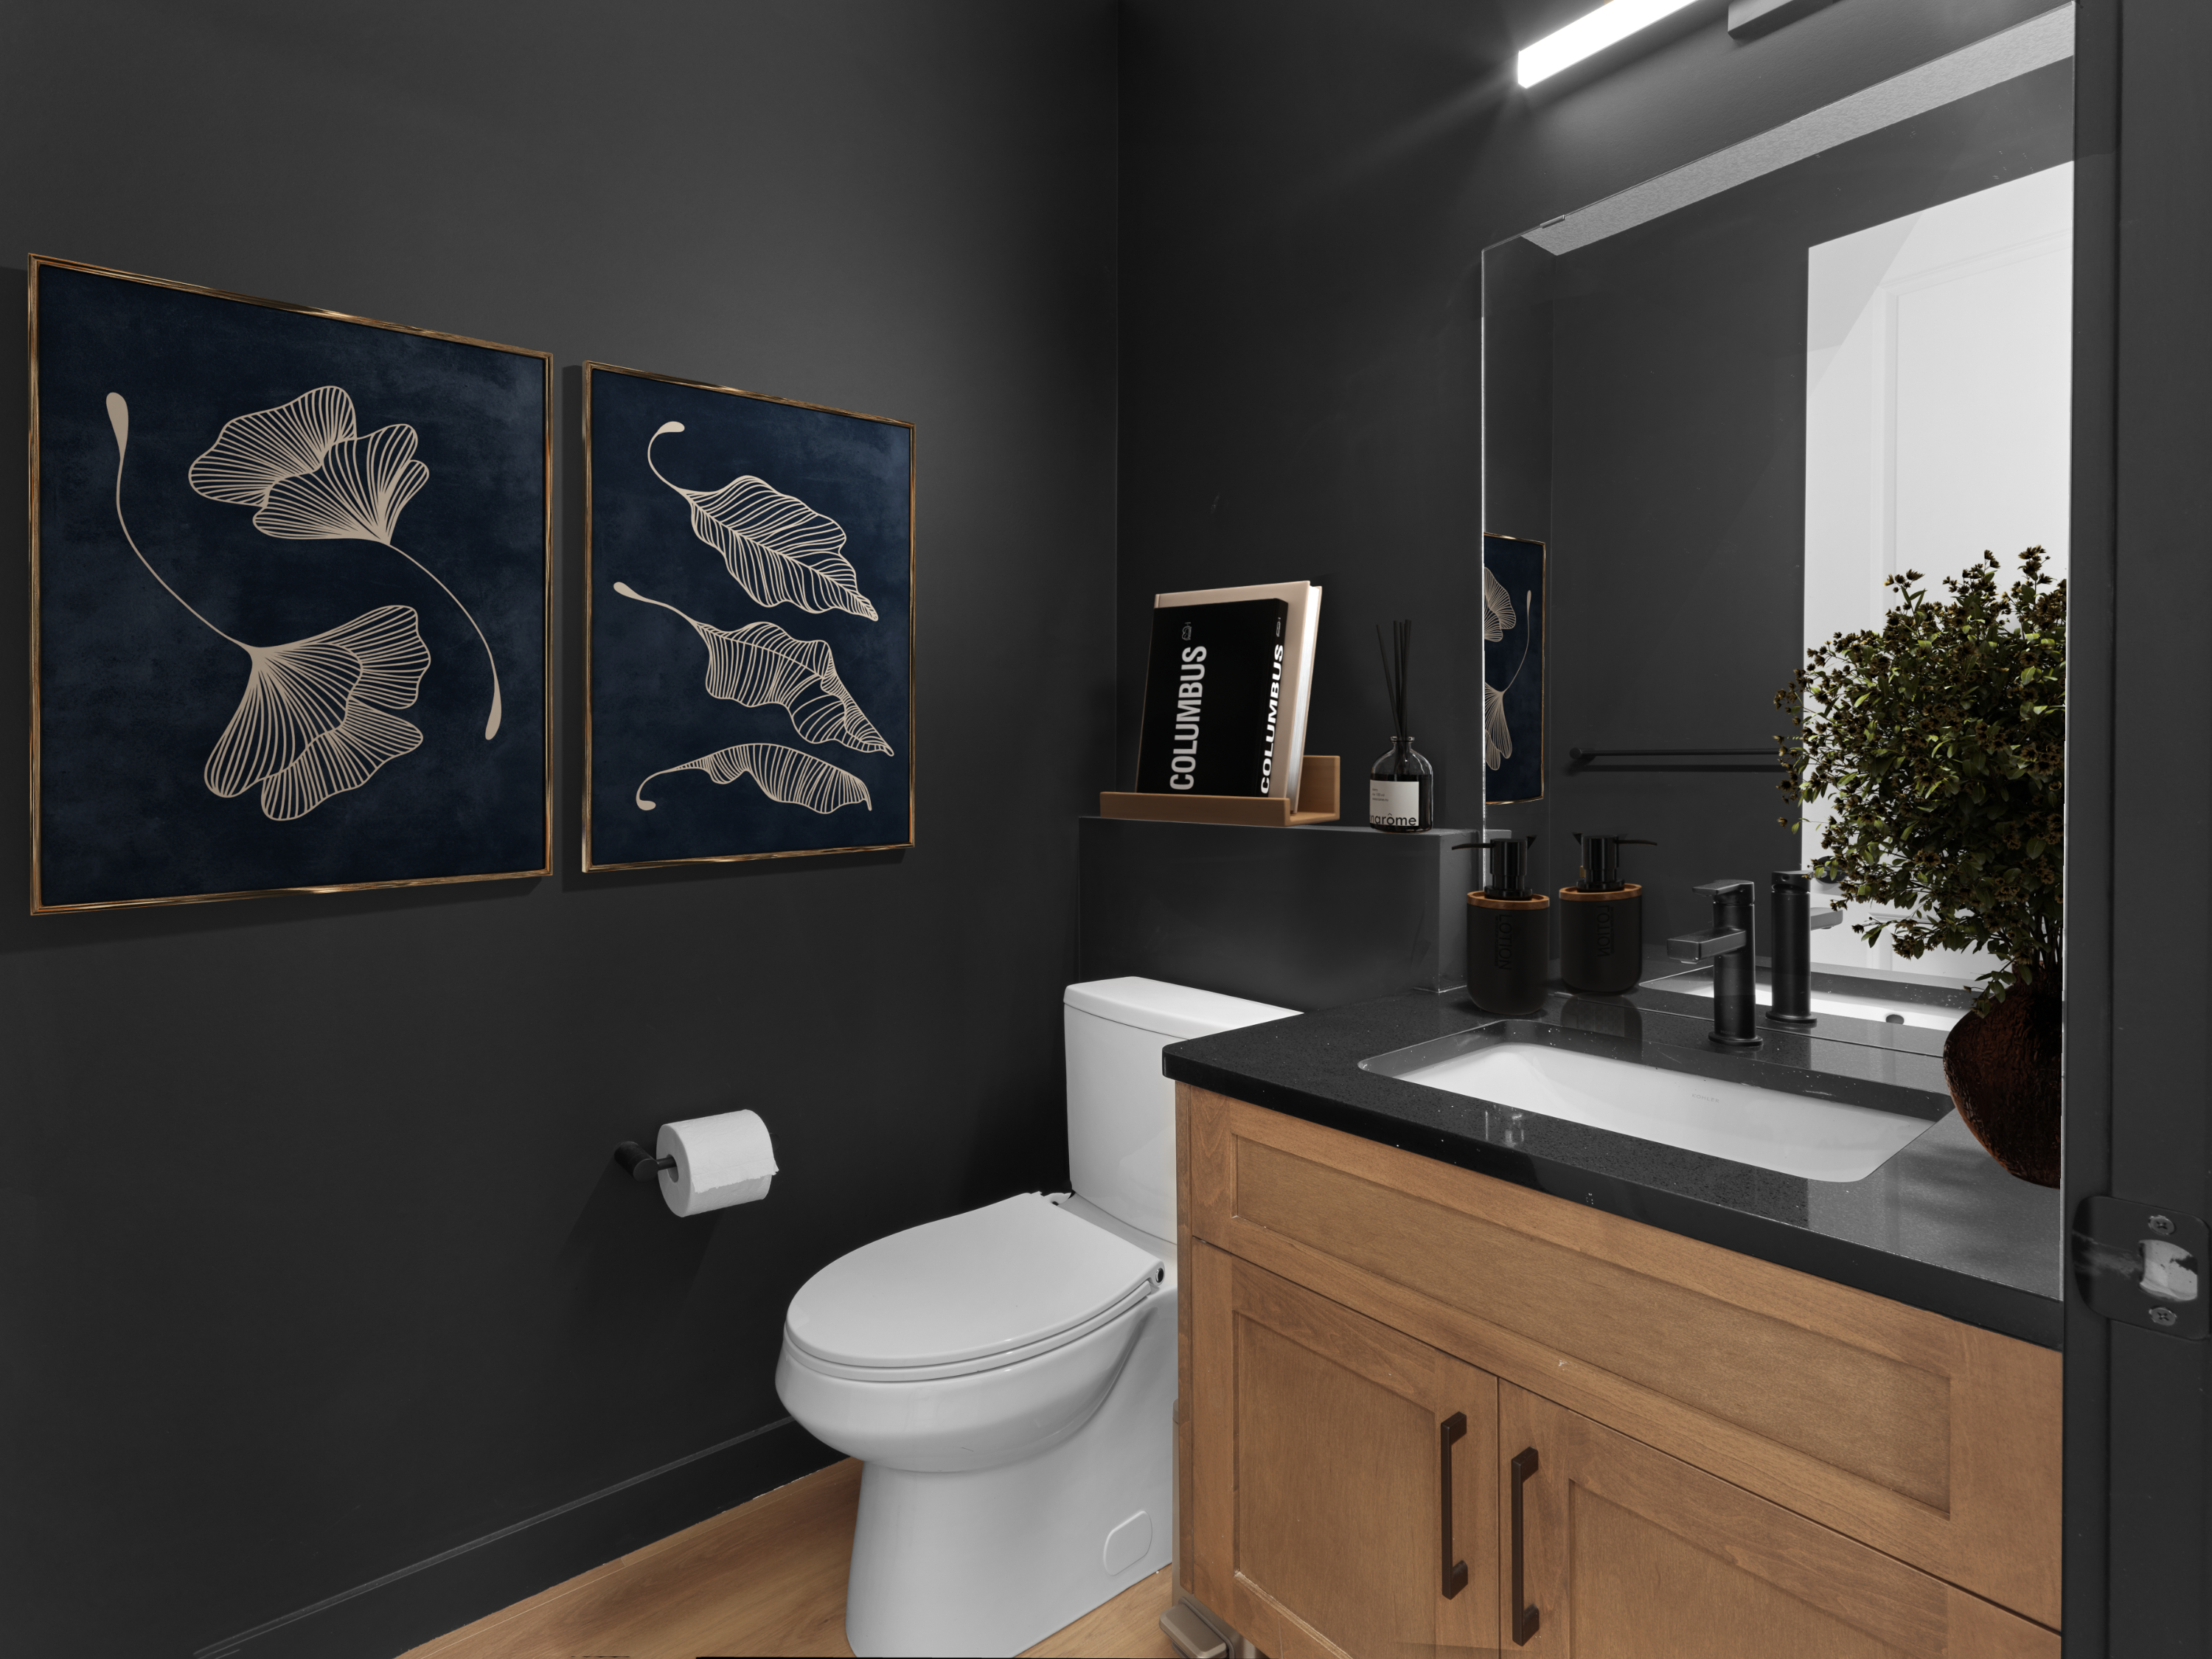
Elsewhere on the main floor, a private office offers a quiet place to work from home, while a powder room, drenched in black paint, introduces a moody aesthetic.
A Serene Retreat Upstairs
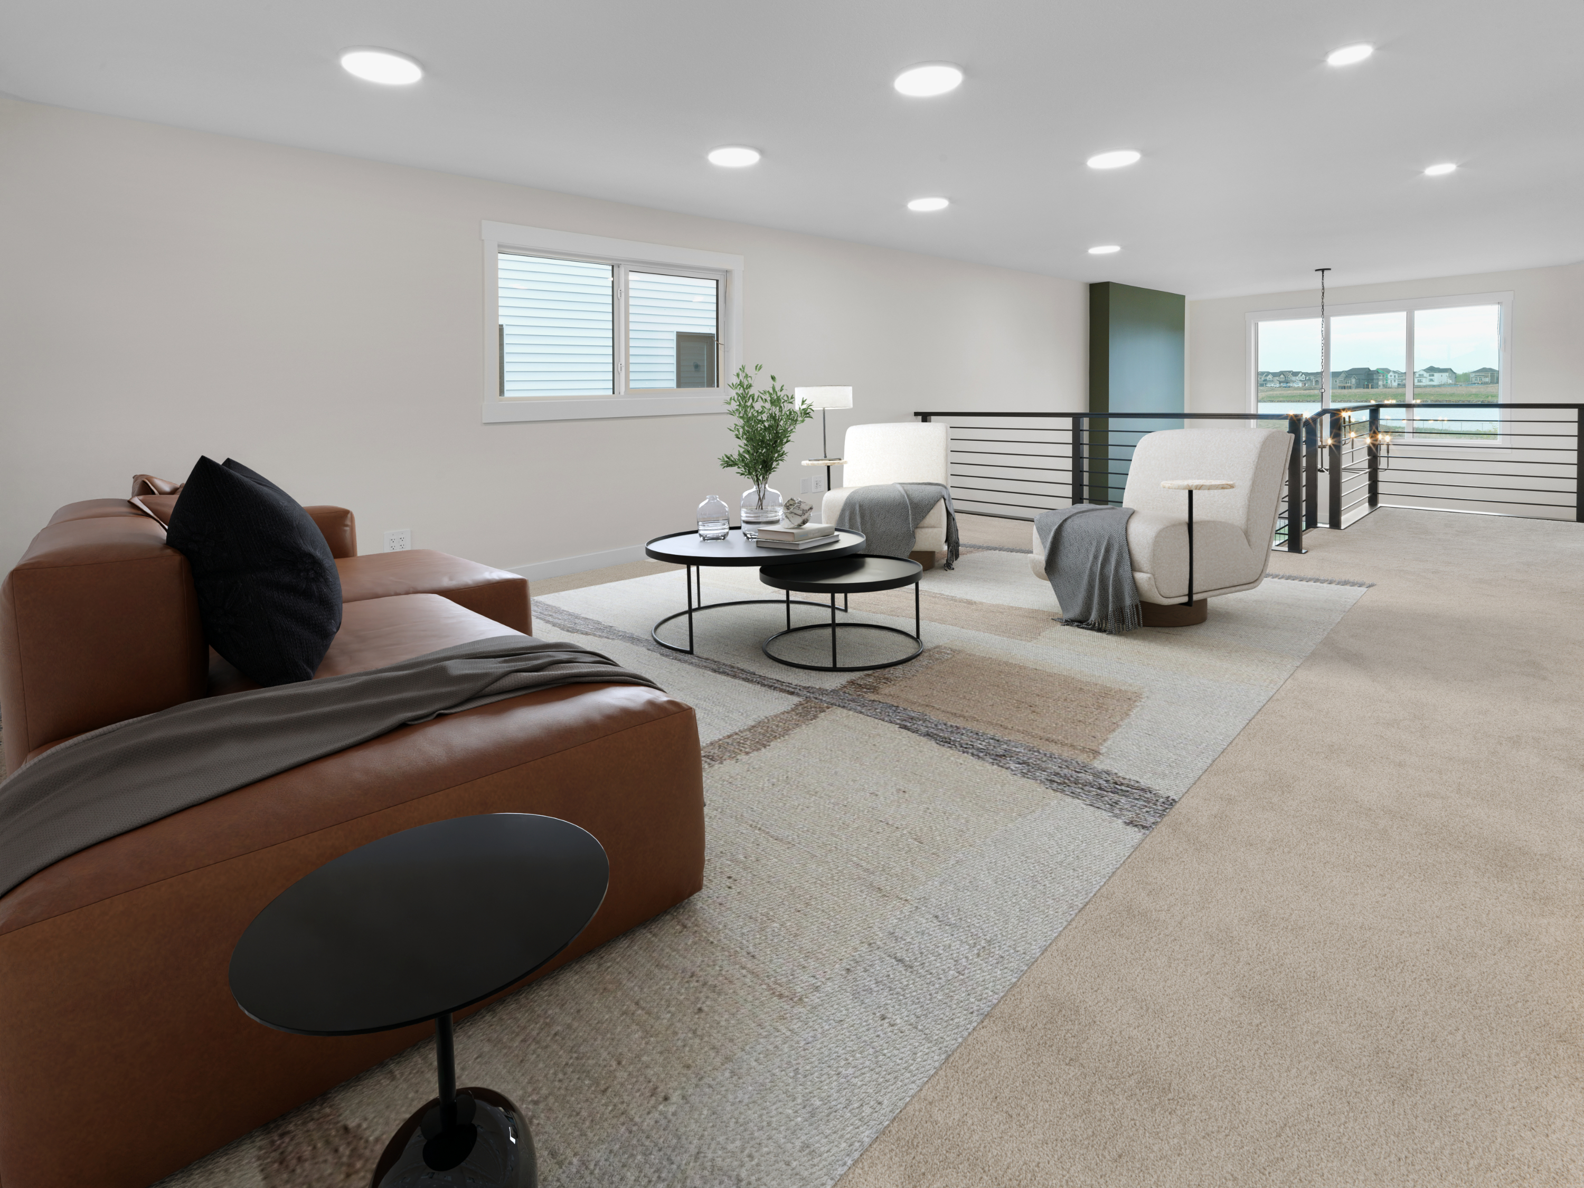
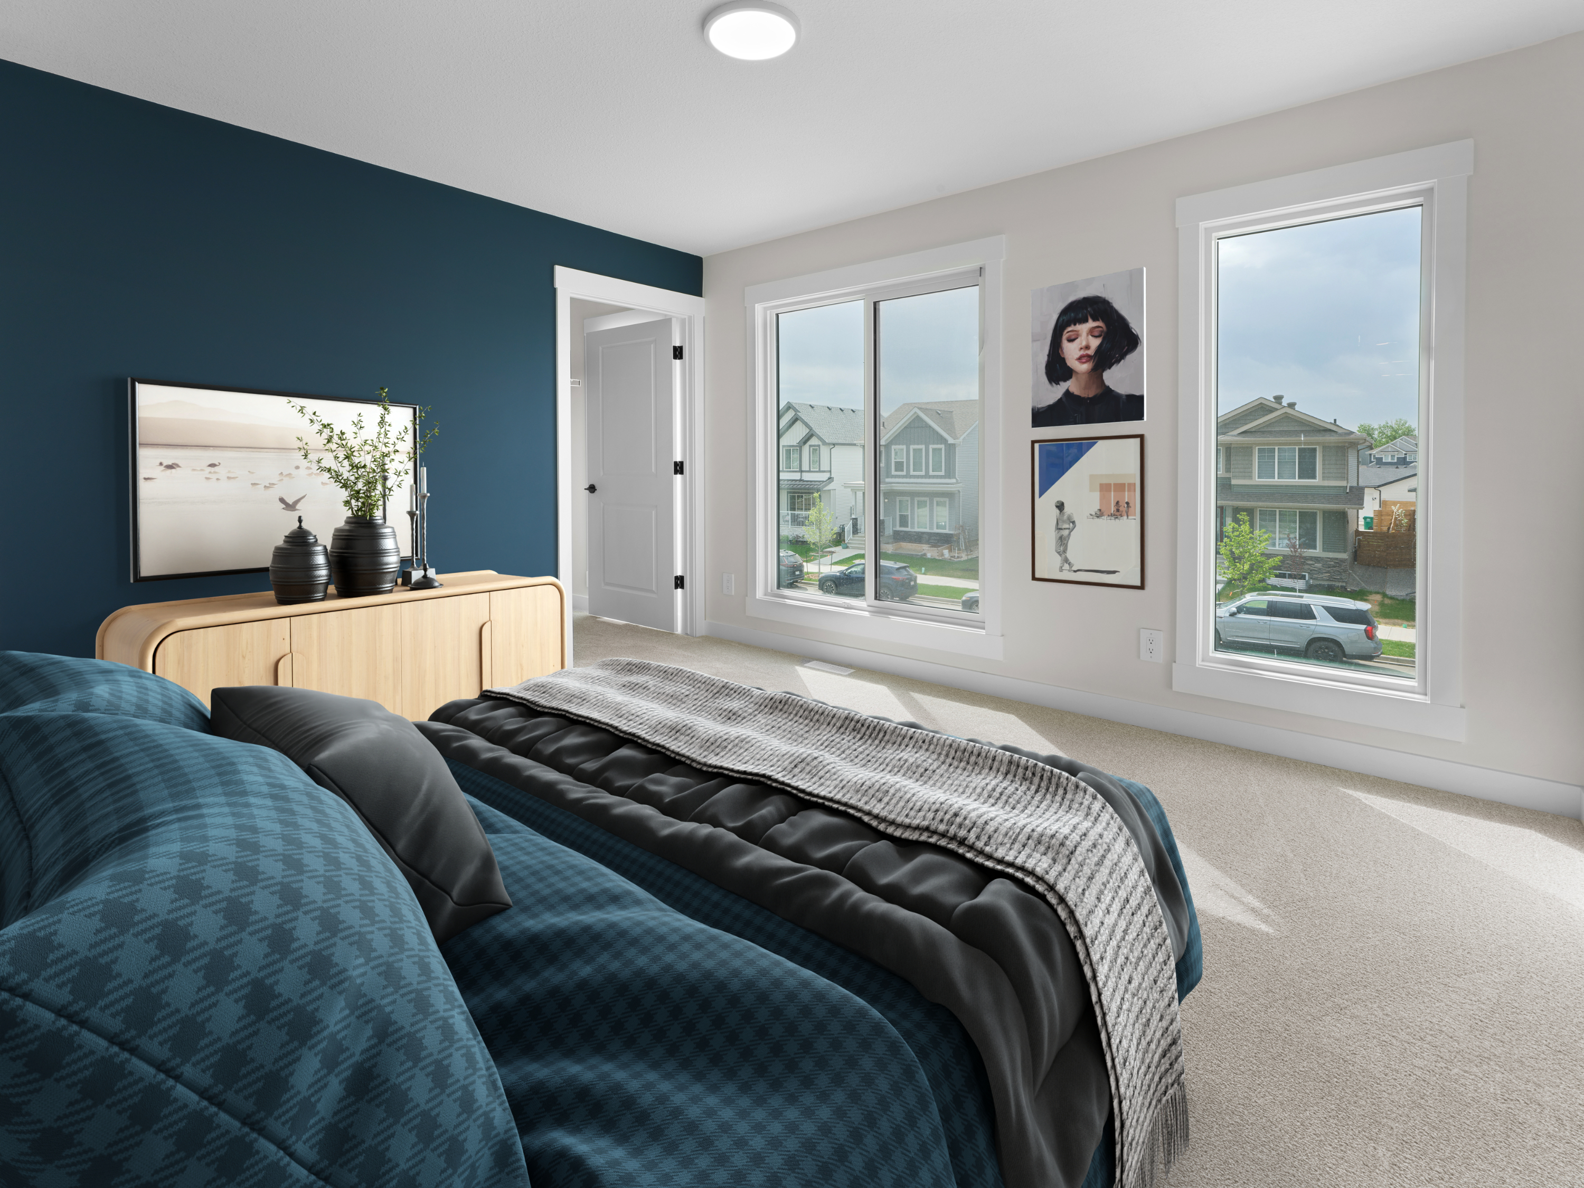
A modern metal railing leads upstairs to a bonus room/lounge, upper-floor laundry, and three bedrooms. Each secondary bedroom features its own walk-in closet and expansive windows, creating bright and inviting spaces for family members or guests.
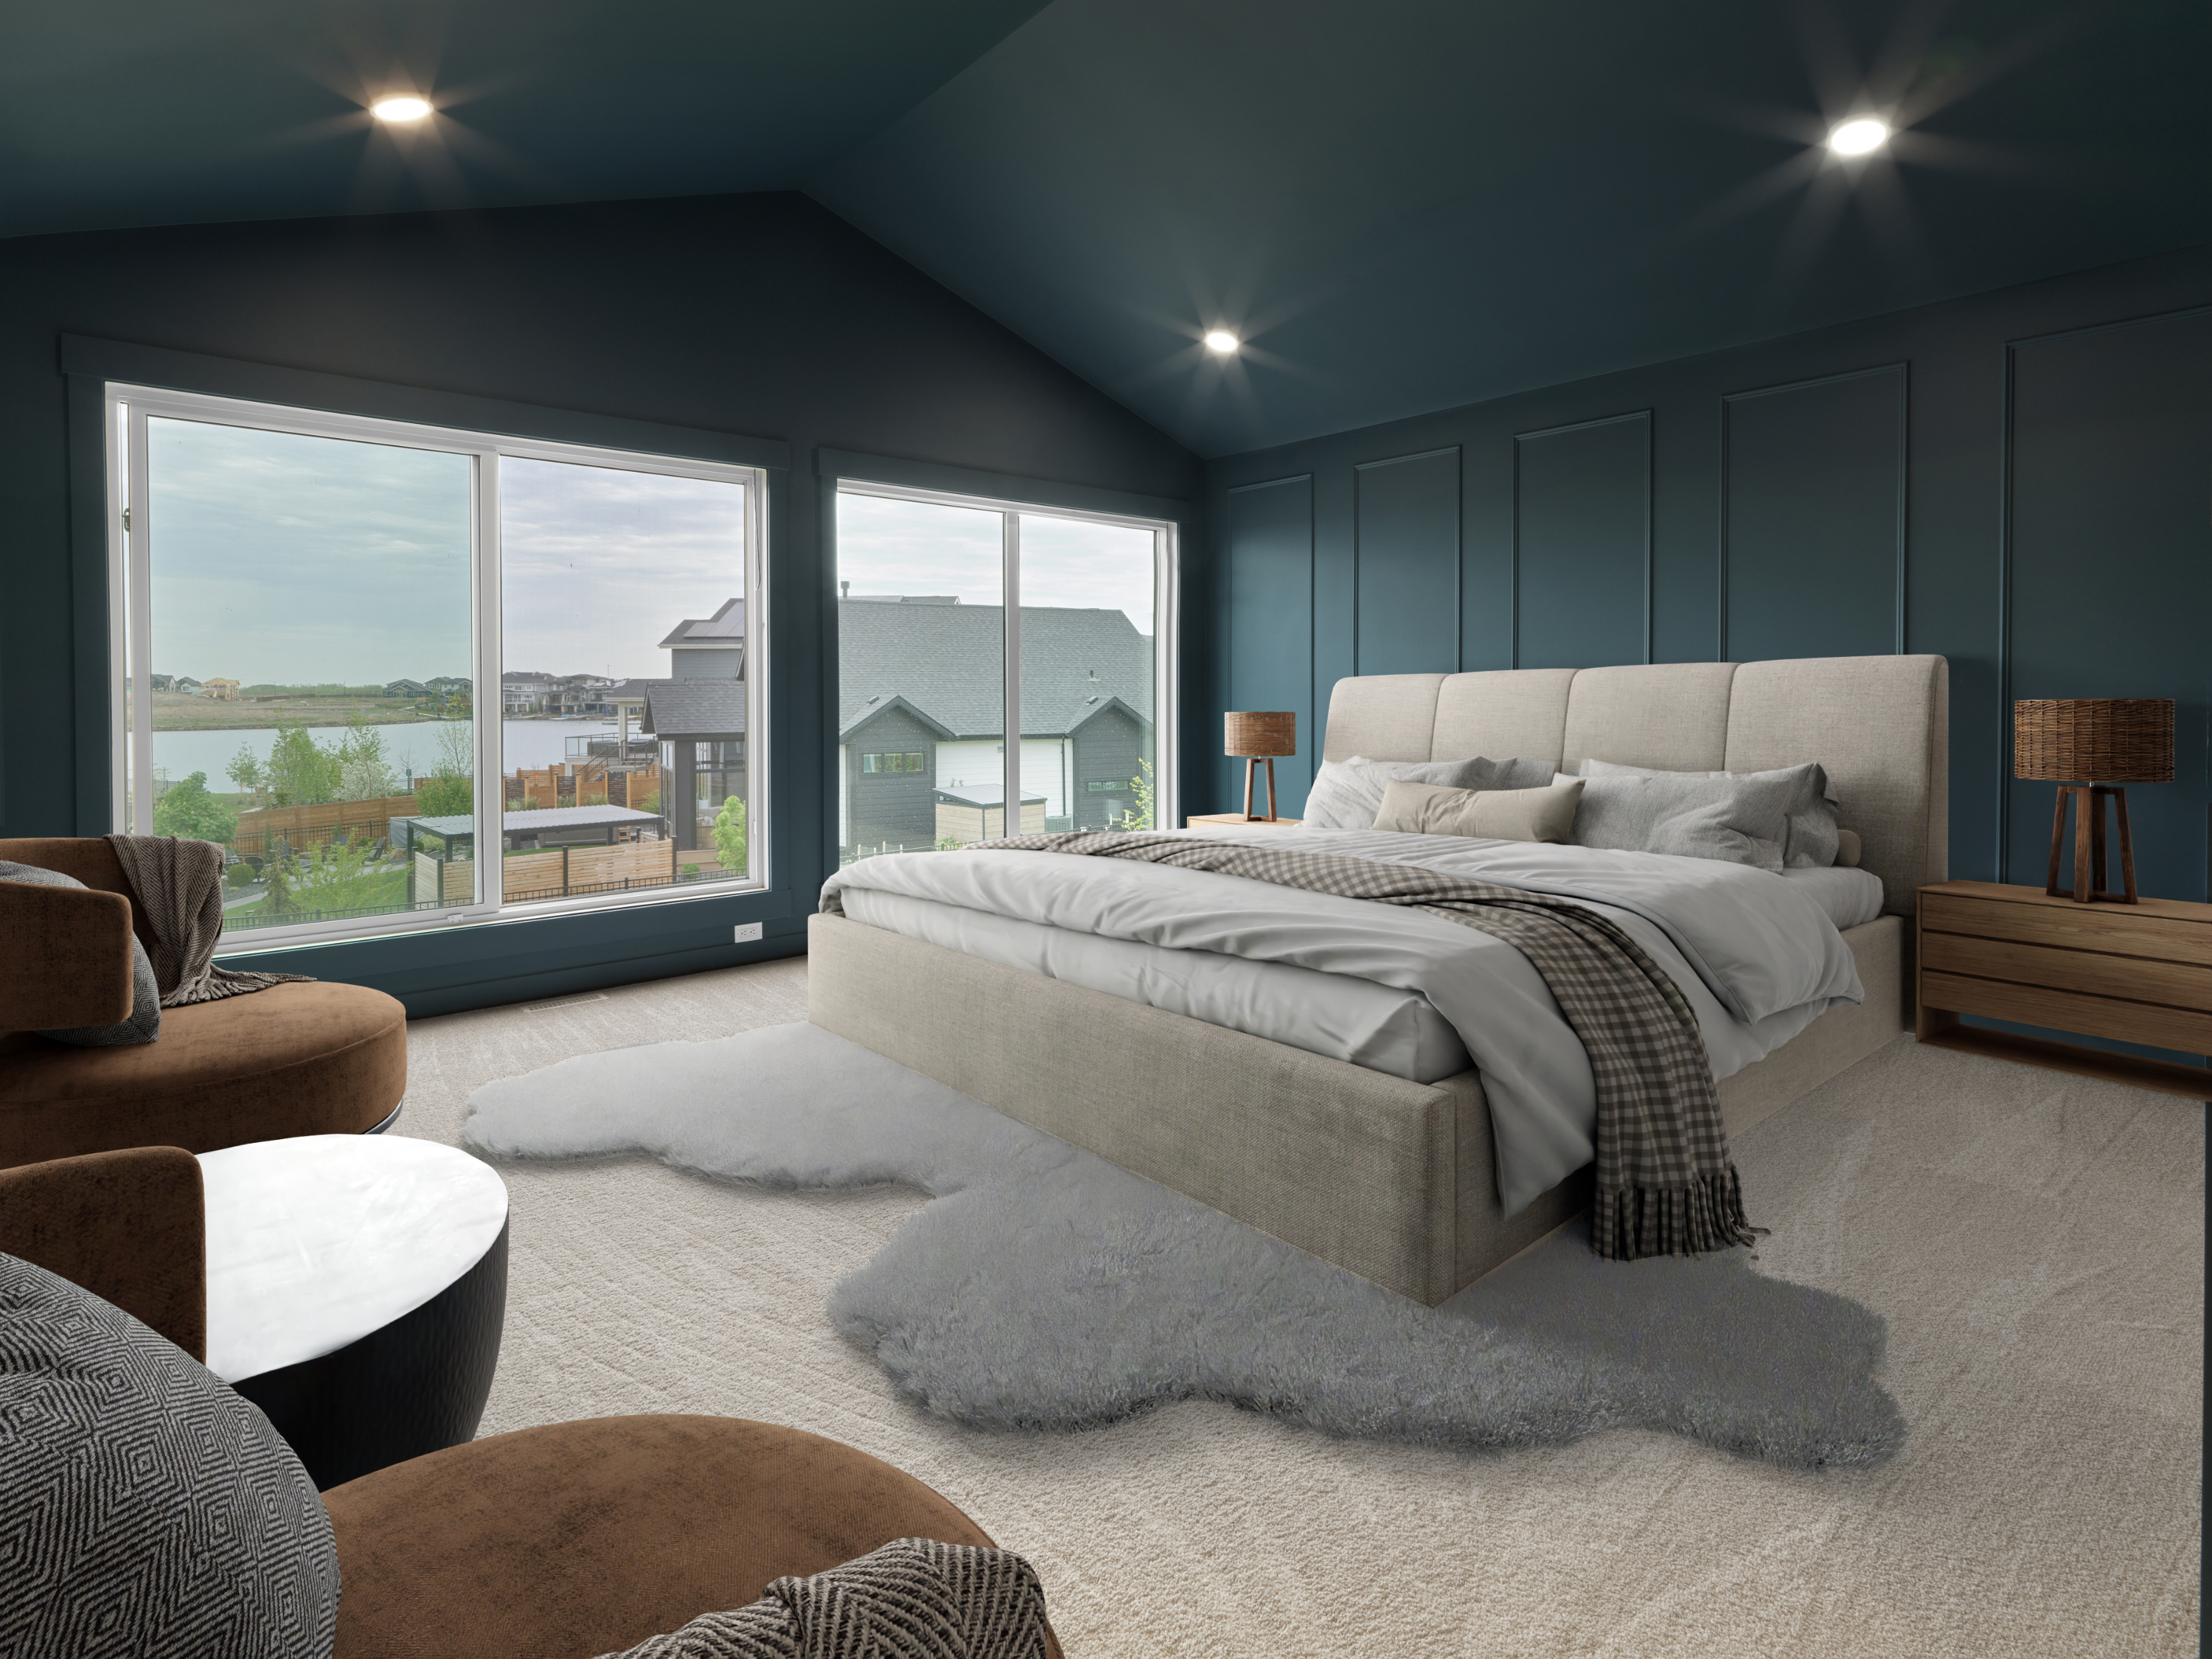
The colour-drenched primary suite stands out as a true retreat. Vaulted ceilings add volume, and detailed trim work adds style, while floor-to-ceiling windows frame views toward the lake.
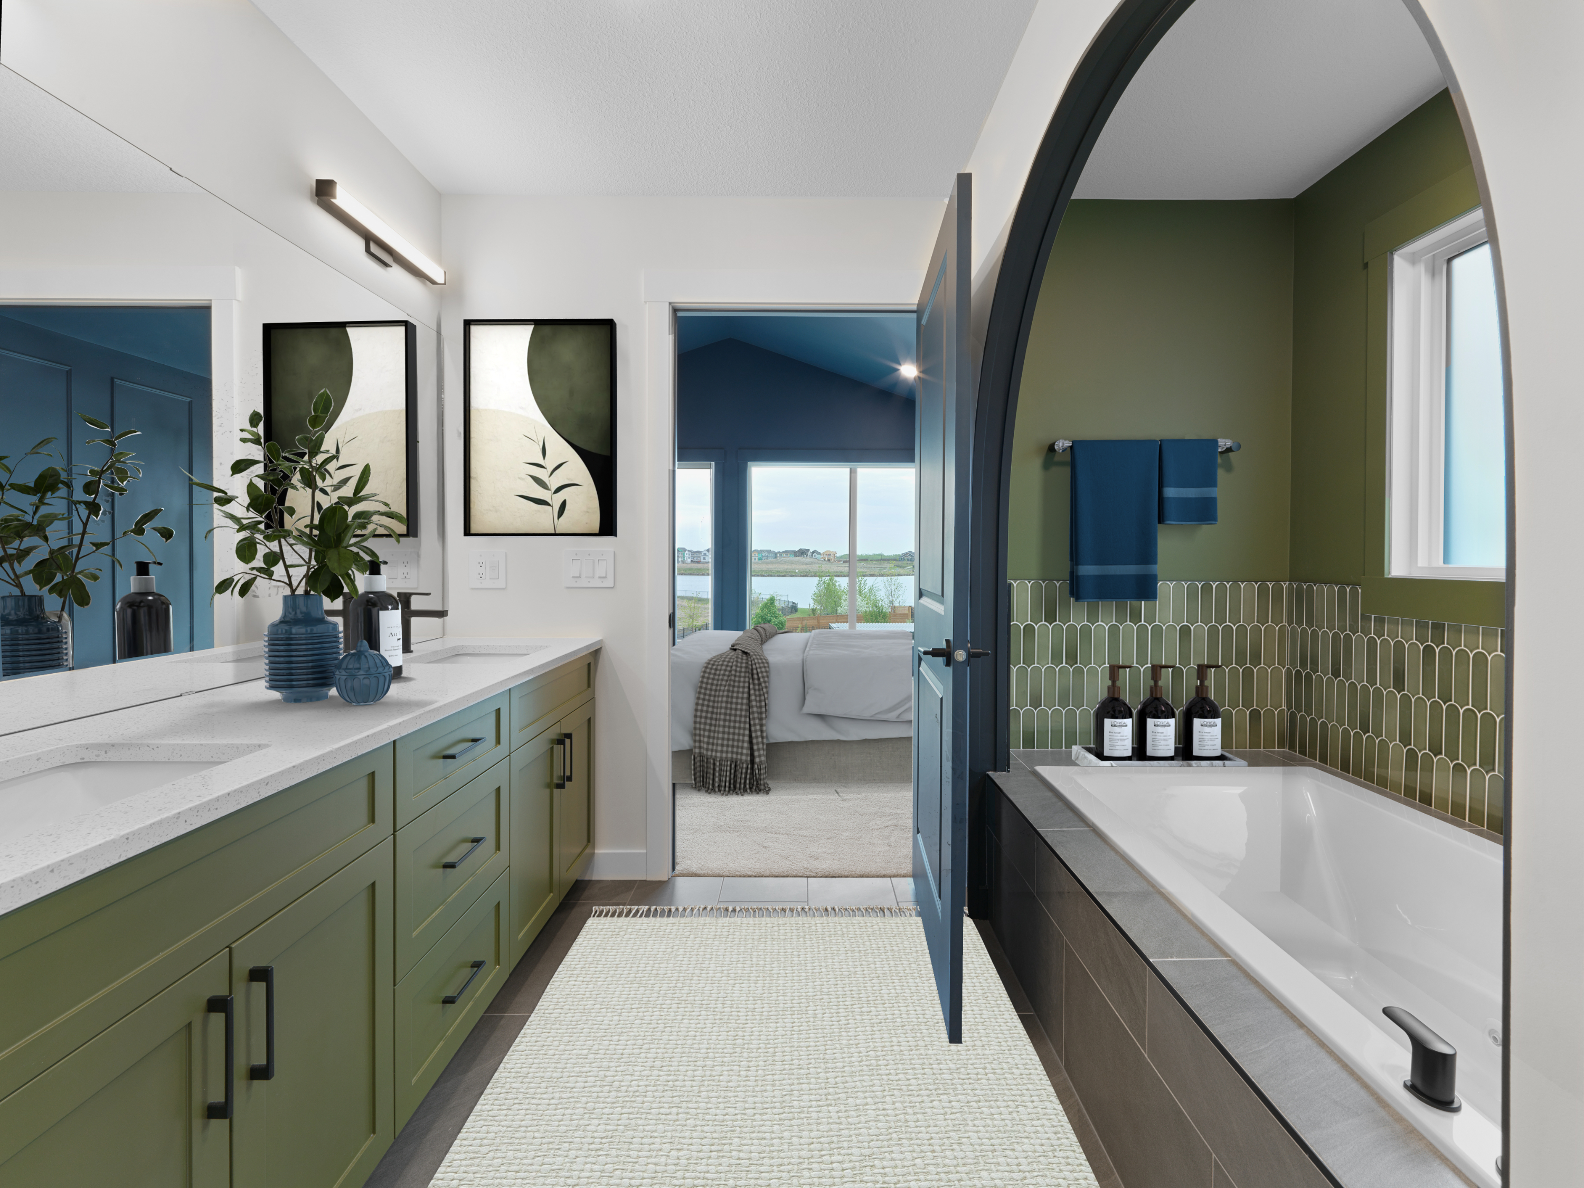
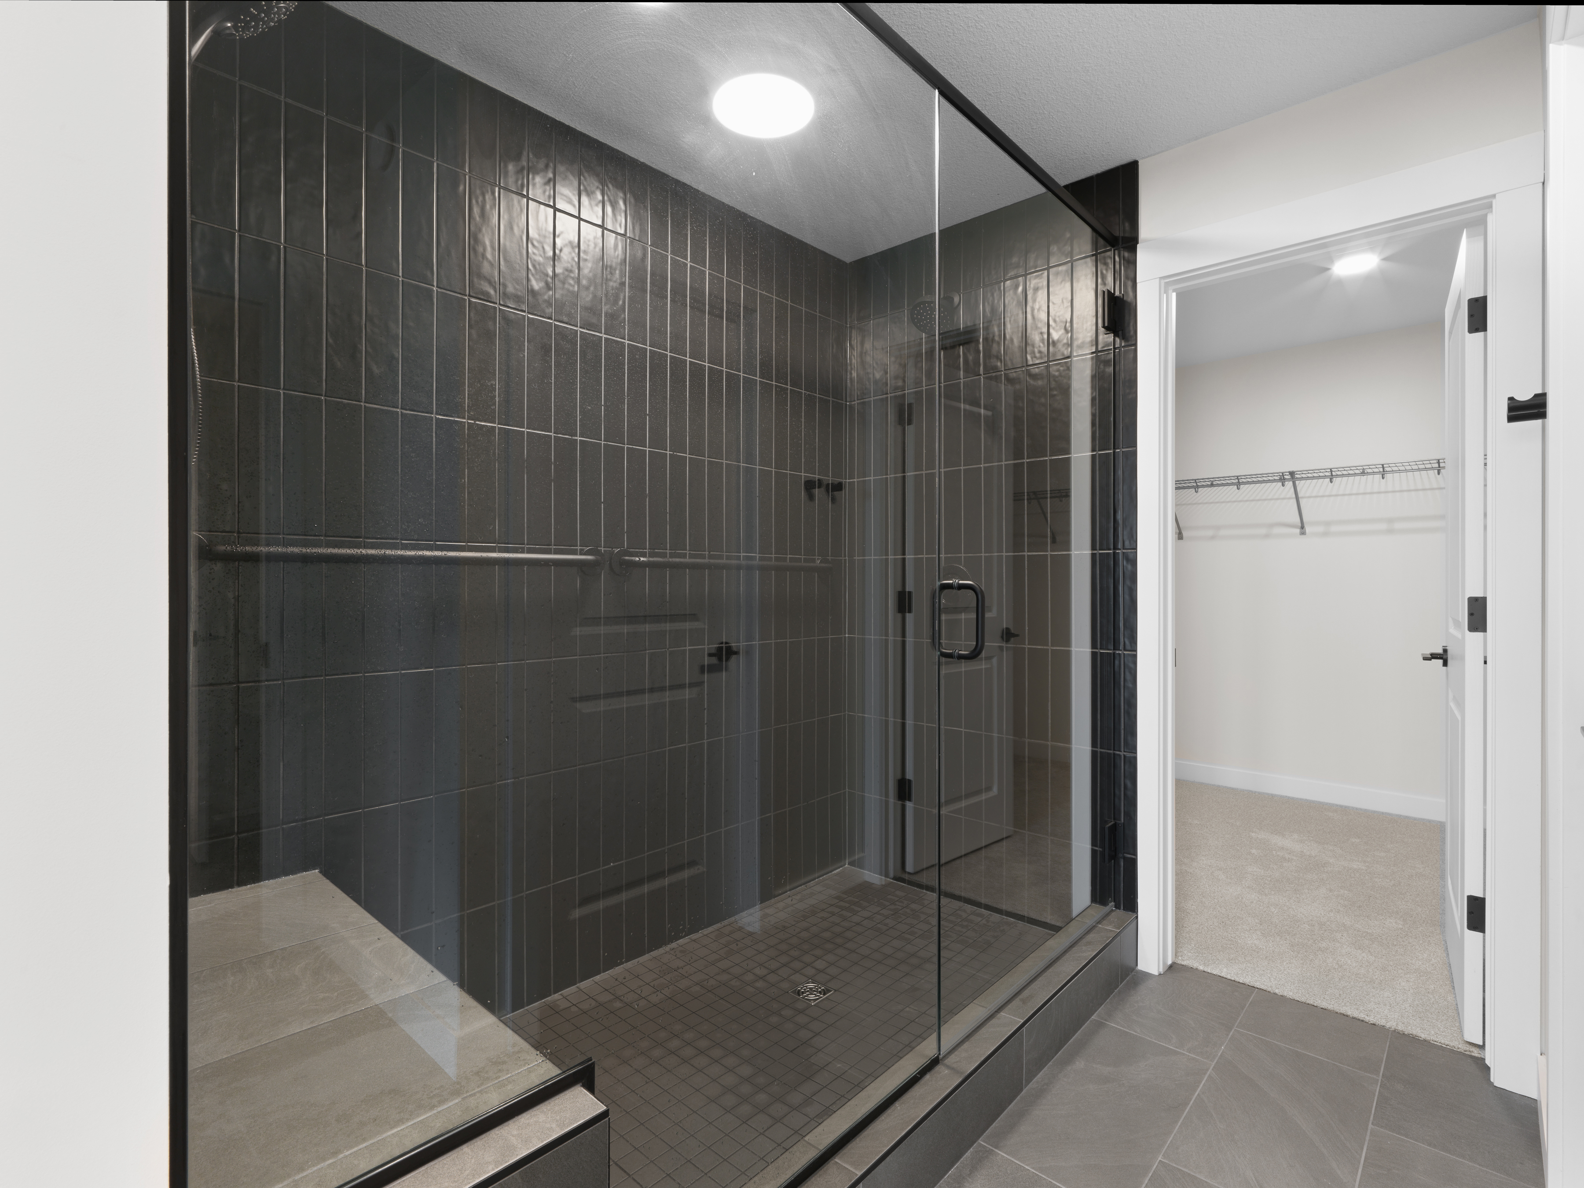
The primary ensuite flows through to the walk-in closet. The spacious bathroom features a double-sink vanity and an oversized charcoal-tiled shower with dual showerheads and a built-in bench. An arched opening alongside it serves as the focal point, framing a jacuzzi tub wrapped in a rich green tile surround.
Flexible Below-Grade Living
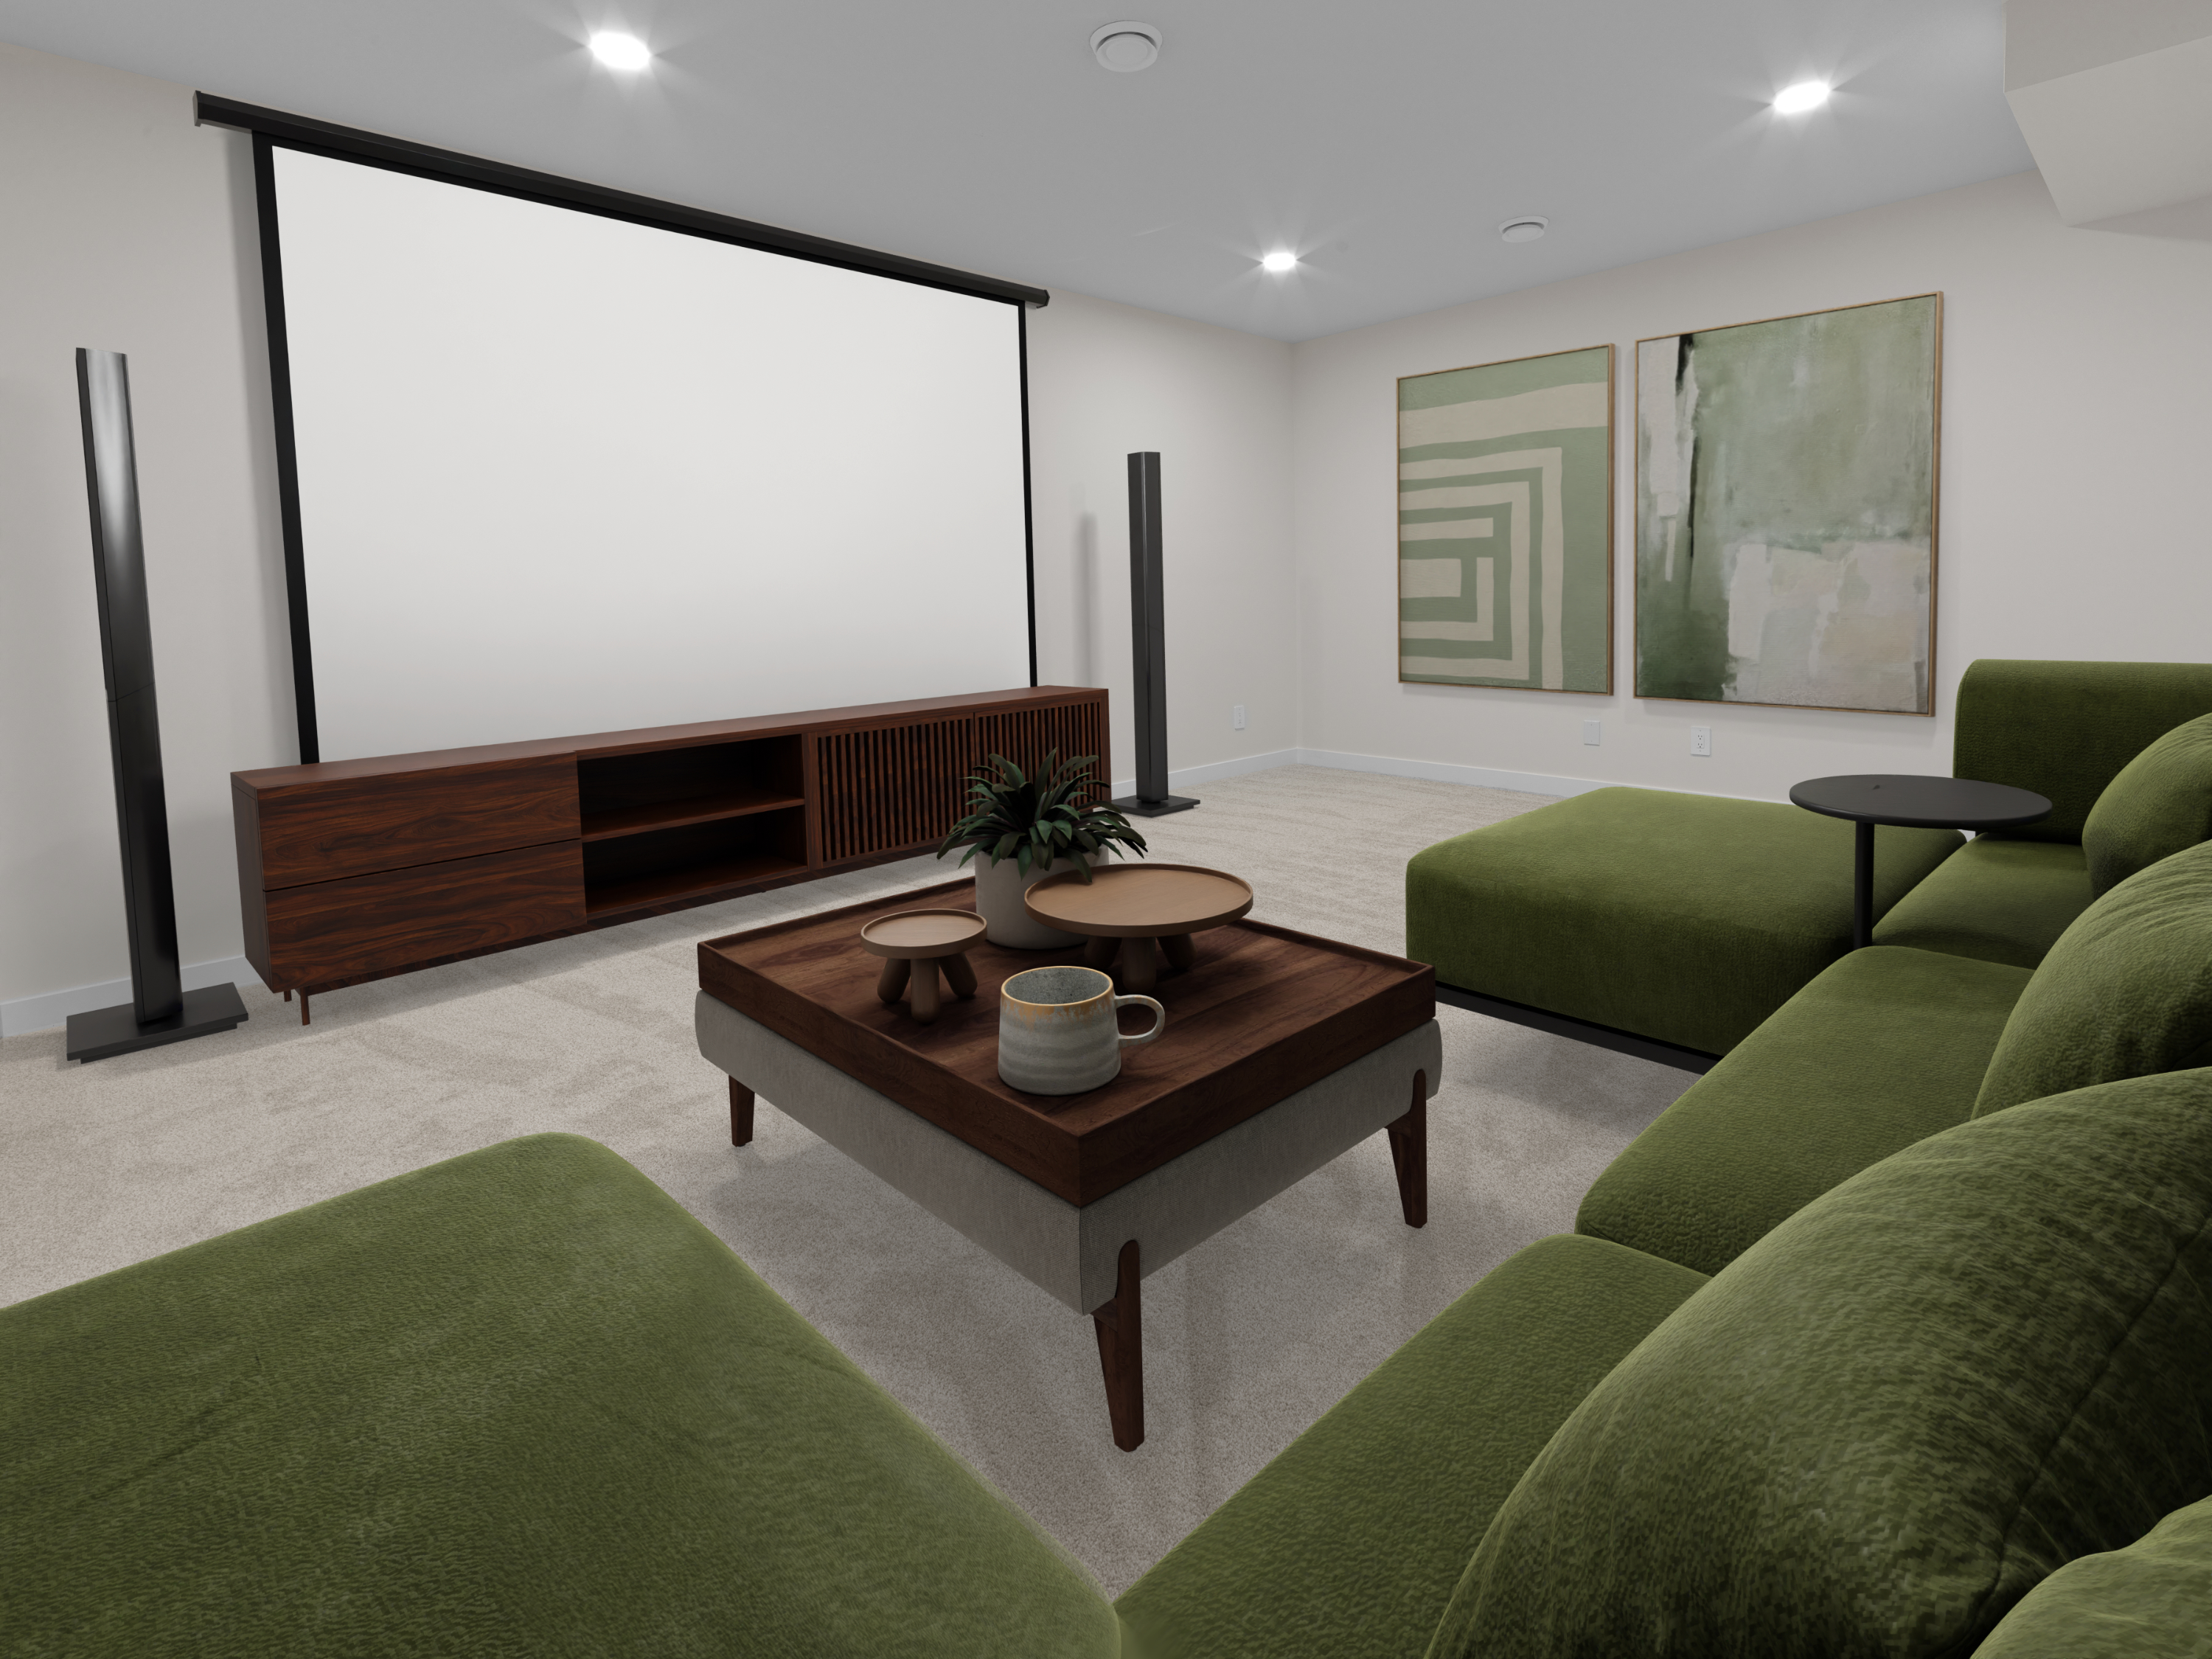
Downstairs, the fully finished basement expands the home's versatility. Two additional bedrooms, a full bathroom, a games area, and a theatre room with upgraded sound insulation provide ample space for recreation and enjoyment. Oversized windows ensure the lower level feels bright and welcoming rather than tucked away.
Exploring St. Albert’s Lake Community
While 289 Jensen Lakes Boulevard itself is exceptional, it's the lifestyle beyond the front door that makes this address particularly compelling.
St. Albert’s Jensen Lakes offers an experience that feels unlike anywhere else in the region. Residents enjoy exclusive access to the community's swimmable manmade lake, where summer days can be spent paddleboarding, kayaking, fishing, or simply relaxing along the sandy beach. Gazebos, picnic areas, fire pits, and waterfront gathering spaces encourage neighbours to spend time outdoors, with winter transforming the lake into a destination for ice skating.
Families are particularly drawn to the convenience of the neighbourhood, with a future Beach Club bringing ample programming and events for all ages to the lake. Two K-9 schools are located directly within the community, making school drop-offs and bike rides to class part of everyday life. The Jensen Lakes Crossing shopping centre further enhances the walkability of the area, offering amenities like a movie theatre, library, yoga studio, and the locally beloved Kb&Co café.
Find Your New Home in Jensen Lakes
If you’re searching for a home in the Edmonton area that blends stylish design and family-friendly features with access to one of the region’s most unique amenities, 289 Jensen Lakes Boulevard is a top choice.
Experience lakeside living in St. Albert’s Jensen Lakes. Contact us to book a viewing of this home for sale today.
Posted by Kerri-lyn Holland onEnjoy this blog post? Click here to subscribe for updates
Leave A Comment